Houses with pools in Kitchener appeal to buyers who want an outdoor space that supports relaxation, entertaining, and everyday living. These homes are popular with families, move up buyers, and people who value having a private place to unwind. Kitchener offers a mix of established neighbourhoods and newer subdivisions where pools are a sought after feature, all within minutes of parks, shopping, schools, and transit.
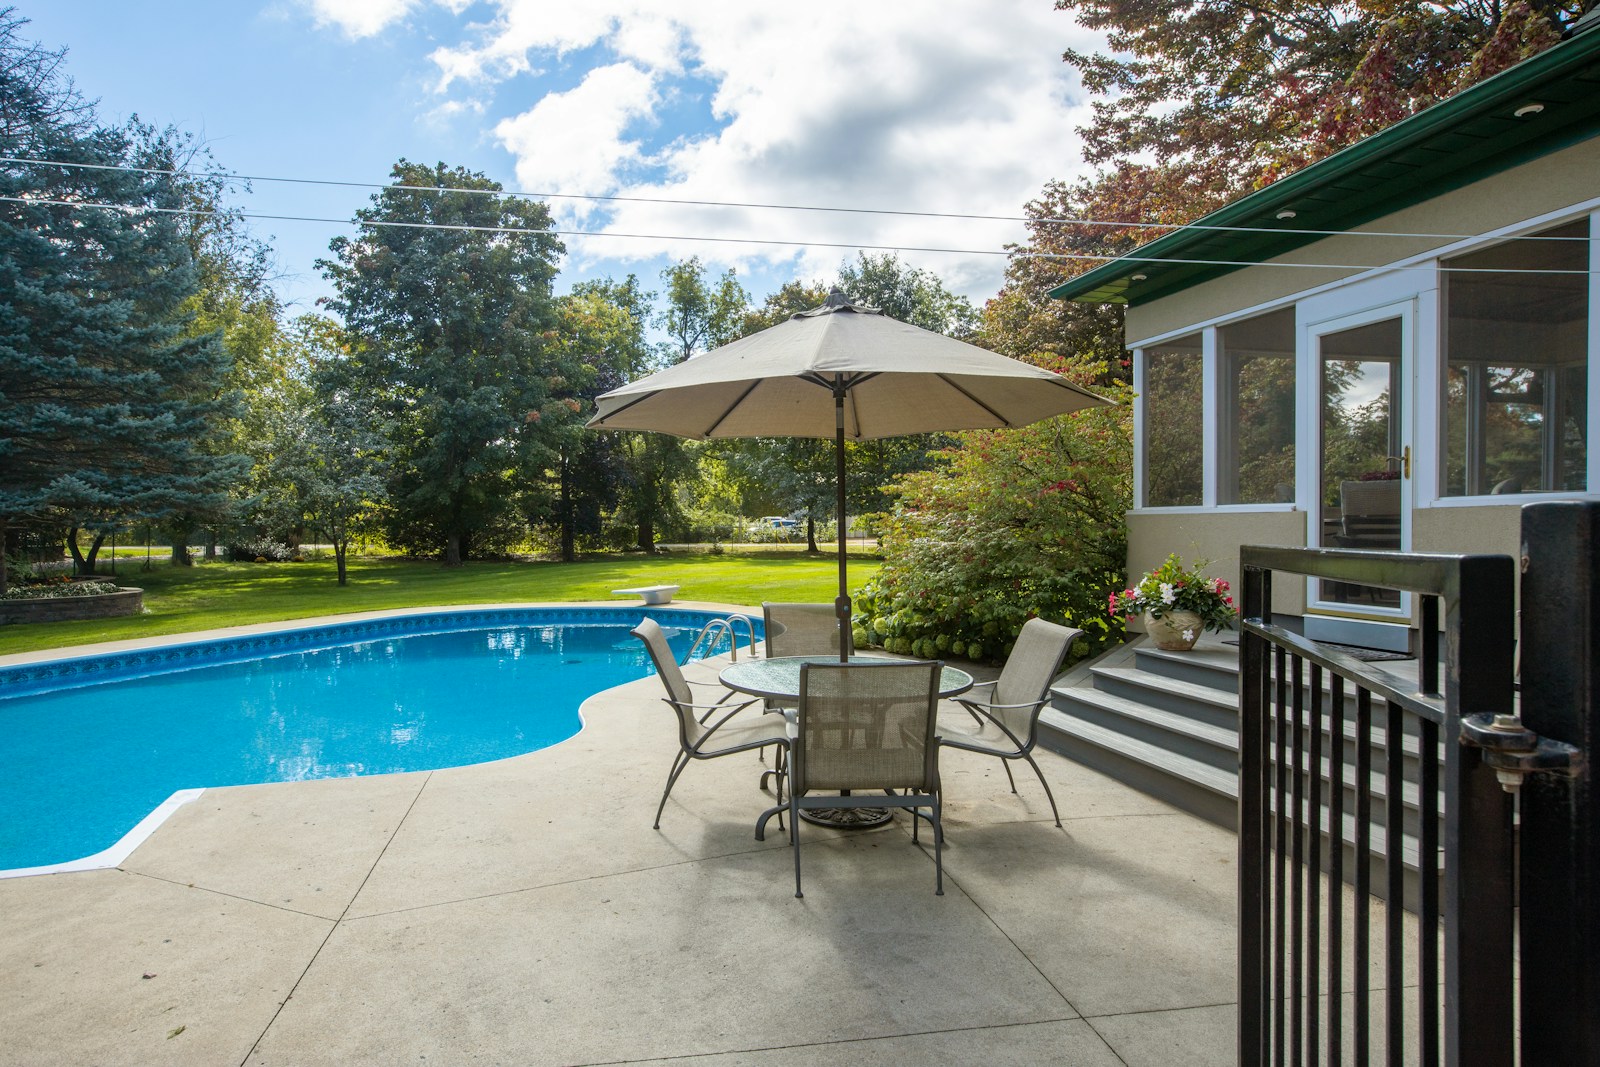
Houses with Pools in KItchener
Kitchener Houses with Pools
-
97 Manitoulin Crescent in Kitchener: 228 - Chicopee/Freeport Single Family Residence for sale (2 - Kitchener East) : MLS®# 40833340
97 Manitoulin Crescent Kitchener N2A 3H5  $1,250,000Residential
- Status:
- Active
- MLS® Num:
- 40833340
- Bedrooms:
- 4
- Bathrooms:
- 4
- Floor Area:
- 2,682 sq. ft.
NEW PRICE!! Welcome to Paradise on the Grand. Prepare to be captivated by this luxurious, fully finished 4 bedroom, 4 bath all-brick executive home offering 3,814 square feet of impeccably designed finished living space. Perfectly blending sophisticated indoor elegance with a resort-style backyard retreat, this rare property sits on a fully landscaped lot backing directly onto the scenic Grand River. Step inside to a family-friendly, formal floor plan designed for entertaining and upscale family life, complete with a dedicated main floor office that is perfect for the work-from-home professional. The gourmet chef’s kitchen is a true centerpiece, showcasing premium built-in appliances, granite countertops, and seamless access to the upper deck. The primary bedroom suite is a masterclass in luxury. The opulent ensuite bath is designed to mimic a high-end spa, featuring a deep free-standing soaker tub, curbless walk-in shower, and a cozy heated floor and towel rack. Three additional bedrooms and beautifully appointed bathrooms ensure plenty of space and privacy for family and guests. The professionally finished walk-out basement expands your living space, featuring a convenient second kitchen and offering the perfect spot for a home theatre, gym, or recreation room. Step into a backyard paradise built for summer entertainment. A massive, sparkling saltwater pool serves as the crown jewel of the backyard surrounded by a huge, custom stone patio, providing space for lounging and dining. Above, an expansive upper deck features sleek glass railings, allowing unobstructed views of the beautiful river valley and beyond. The property is fully landscaped, including a lawn irrigation system in the front and side, maximizing privacy while celebrating the peaceful backdrop of the Grand River. Don’t miss your chance to own a piece of waterfront luxury More detailsListed by RED AND WHITE REALTY INC.- MELANIE & WARREN MCNEIL
- PEAK REALTY LTD, BROKERAGE
- 5195903767
- Contact by Email
-
60 Huntley Crescent in Kitchener: 415 - Uptown Waterloo/Westmount Single Family Residence for sale (4 - Waterloo West) : MLS®# 40830532
60 Huntley Crescent Kitchener N2M 2R3
$2,295,000Residential- Status:
- Active
- MLS® Num:
- 40830532
- Bedrooms:
- 4
- Bathrooms:
- 3
- Floor Area:
- 3,728 sq. ft.
Once in a Generation Opportunity on Huntley Crescent. Walk to the entrance to Westmount Golf & Country Club in under a minute. Live next to one of Stanley Thompsons Masterpieces and a Top 15 Golf Course in Canada. Premier Golf Practice Facility, Putting Green, 5 Light Tennis Courts, Outdoor Winter Skating Rink, 6 Sheet Curling, Golf Simulators, Cross Country Skiing and Dining just around the corner. All that steps away but in a very private location. 2 Storey - 4 Bedroom - 2511 sq ft renovated home on a .262 acre west facing lot with 150.1 ft frontage. Main Floor has been totally renovated and opened to allow for tremendous flow and has stunning Dark Hardwood throughout. 2 gas fireplaces including one in Dining Room with Stone Front mantel. Chefs Kitchen has been renovated to include oversized sit down island, dark wood cabinetry, gas range/oven, stainless range hood and beautifully finished with white stone countertops. Currently used as Dining Room it can function easily as a main floor den or office with sliders to rear deck. Living Room has gas fireplace with custom bookcases on either side and ideal place for large screen viewings and is open to kitchen and large breakfast area with more custom built ins. Perfect space and flow for informal living or hosting friends on game night. Walkout from powder room and mudroom area to a spacious private deck with dining, bbq and seating areas that overlook the heated pool. This truly is ideal space for hosting friends following a round of golf, tennis or as your own private treed oasis in the evening. Gas Heated Pool is surrounded by terraced garden boxes has new liner, back yard shed included to store patio furniture in winter or for outdoor mowers, snowblower or gardening tools, Sprinkler System, extensive perennial Hosta Garden and mature treed lot More detailsListed by RE/MAX TWIN CITY REALTY INC.- MELANIE & WARREN MCNEIL
- PEAK REALTY LTD, BROKERAGE
- 5195903767
- Contact by Email
-
576 Falconridge Crescent in Kitchener: 120 - Lexington/Lincoln Village Single Family Residence for sale (1 - Waterloo East) : MLS®# 40842604
576 Falconridge Crescent Kitchener N2K 4J2
$1,399,900Residential- Status:
- Active
- MLS® Num:
- 40842604
- Bedrooms:
- 3
- Bathrooms:
- 5
- Floor Area:
- 3,559 sq. ft.
A Rare Offering Backing Onto Kiwanis Park – Luxury Living at Its Finest! Welcome to this exceptional custom-built executive home offering over 3,600 sq. ft. of finished living space on a premium lot backing directly onto the tranquil green space of Kiwanis Park. Designed for both elegant entertaining and everyday living, this one-of-a-kind residence showcases quality craftsmanship and thoughtful design throughout. A grand foyer welcomes you into a bright, open-concept layout featuring 9-foot ceilings, a sunken family room with coffered ceilings & a gas fireplace, and expansive windows framing stunning backyard views. The custom Chervin kitchen will satisfy any chef, complete with bespoke cabinetry, granite countertops, built-in stainless appls, and an induction stove. The luxurious primary suite offers a private retreat with a spa-inspired 5-piece ensuite, 2nd gas fireplace, private balcony, overlooking the backyard oasis, California Closet, & dressing room. Two additional oversized bedrooms & a spacious loft provide exceptional flexibility for family living. The finished lower level adds apprx 1,000 sq. ft. of add'l living space with a large recreation room, laundry room with chute, extensive storage & future office potential. Step outside to your fully-fenced, resort-style backyard oasis featuring a covered concrete patio, saltwater pool, expansive yard, and unmatched privacy with no rear neighbours. Premium features and customization throughout the home include in-floor heating, hardwood and porcelain flooring, a whole-home speaker system, designer lighting, & an oversized double garage with workshop, potting area, pool shower, & change room, extensively landscaped with an irrigation system, Custom European Windows & doors throughout. Ideally located minutes from schools, shopping, dining, & expressway access, this remarkable property offers a rare opportunity to own one of the area's most distinguished homes. Luxury, privacy, and craftsmanship—welcome home. More detailsListed by RE/MAX SOLID GOLD REALTY (II) LTD.- MELANIE & WARREN MCNEIL
- PEAK REALTY LTD, BROKERAGE
- 5195903767
- Contact by Email
-
28 Deer Ridge Crescent in Kitchener: 329 - Hidden Valley/Pioneer Tower Single Family Residence for sale (3 - Kitchener West) : MLS®# 40845510
28 Deer Ridge Crescent Kitchener N2P 2L3
$4,950,000Residential- Status:
- Active
- MLS® Num:
- 40845510
- Bedrooms:
- 4
- Bathrooms:
- 7
- Floor Area:
- 9,121 sq. ft.
28 Deer Ridge Crescent: A Signature Deer Ridge Estate. Set on a rare double lot spanning nearly three-quarters of an acre and backing directly onto Deer Ridge Golf Club, this custom stone home combines the privacy and presence of an estate property with the convenience of city living. Thoughtfully positioned to embrace its extraordinary setting, the home is designed around expansive fairway views, meticulously maintained gardens, and seamless connections between indoor and outdoor living spaces. Designed with impressive scale and proportion, the residence offers more than 9,000 square feet of finished living space. Soaring ceilings, expansive windows, abundant natural light, and timeless architectural details create an atmosphere that is both elegant and inviting. The layout includes a main-floor primary suite, while three additional bedrooms each feature a private ensuite, providing exceptional comfort and privacy for family and guests. Beyond the home, beautifully landscaped grounds create a resort-inspired outdoor retreat. A concrete pool with waterfall, hot tub, pool house, multiple entertaining areas, and private gated access to the golf course invite everything from quiet afternoons with family to memorable gatherings with friends. Six fireplaces, a heated three-car garage, recent updates including a new roof and refreshed interior finishes, and an expansive finished lower level further enhance the home's appeal. Ideally located just minutes from Highway 401, downtown Kitchener, Waterloo's universities, and everyday amenities. Properties of this scale, calibre, and setting are seldom available in Deer Ridge. More detailsListed by Sotheby's International Realty Canada- MELANIE & WARREN MCNEIL
- PEAK REALTY LTD, BROKERAGE
- 5195903767
- Contact by Email
-
154 Appalachian Crescent in Kitchener: 331 - Alpine Village/Country Hills Single Family Residence for sale (3 - Kitchener West) : MLS®# 40842354
154 Appalachian Crescent Kitchener N2E 1A4
$749,900Residential- Status:
- Pending
- MLS® Num:
- 40842354
- Bedrooms:
- 5
- Bathrooms:
- 2
- Floor Area:
- 2,195 sq. ft.
Welcome to 154 Appalachian Crescent, a beautifully updated legal duplex tucked away on a quiet crescent and backing onto mature green space. Offering exceptional flexibility for homeowners and investors alike, this property is ideal for multi-generational living, generating rental income, or adding a versatile investment property to your portfolio. The upper level features a bright, open-concept layout with modern finishes throughout. The stylish kitchen is designed for everyday living and entertaining, complete with a large centre island, ample cabinetry, and seamless sightlines into the spacious living and dining areas. Large windows fill the home with natural light while showcasing peaceful views of the trees beyond. Three well-sized bedrooms and an updated bathroom complete the main floor. The fully self-contained lower-level suite offers its own private entrance and is finished with contemporary flooring, pot lights, a modern kitchen with quartz countertops and a tiled backsplash, an inviting living area, two spacious bedrooms, a versatile den that's perfect for a home office, and an updated bathroom. Whether used as a mortgage helper or private space for extended family, this legal suite provides outstanding versatility. Step outside to your own backyard retreat. Backing directly onto a treed park with no rear neighbours, the private yard features a beautiful inground pool, creating the perfect setting for relaxing summer days, entertaining friends and family, or enjoying the peaceful natural surroundings. Parking is never an issue with an extra-wide driveway, deep carport, and space for up to five vehicles. Conveniently located just minutes from Highway 7/8, shopping, restaurants, schools, McLennan Park, walking trails, and everyday amenities, this is a rare opportunity to own a move-in-ready legal duplex in one of Kitchener's most convenient neighbourhoods. More detailsListed by Royal LePage Wolle Realty- MELANIE & WARREN MCNEIL
- PEAK REALTY LTD, BROKERAGE
- 5195903767
- Contact by Email
-
920 Orr Court in Kitchener: 334 - Huron Park Single Family Residence for sale (3 - Kitchener West) : MLS®# 40831577
920 Orr Court Kitchener N2R 1R4
$1,299,900Residential- Status:
- Active
- MLS® Num:
- 40831577
- Bedrooms:
- 5
- Bathrooms:
- 3
- Floor Area:
- 2,419 sq. ft.
View this property with your agent before August 15 and receive a $100 Visa gift card! Ask your agent for full details. Skip the cottage traffic. Welcome to the iconic Robert Orr Farmhouse, a landmark 1881 residence set on a private 2/3-acre lot in Kitchener’s desirable Rosenberg community. Honoured with the City of Kitchener’s Mike & Pat Wagner Heritage Award, this exceptional property has undergone an extensive 3-year, $900K restoration and expansion, blending historic character with modern luxury. The backyard retreat is designed for entertaining and relaxation, featuring a 15’ x 32’ smart-controlled Tim Goodwin inground diving pool, professional putting green, horseshoe pit, natural gas firepit, RV parking, irrigation system, invisible pet fencing, and mature maple trees offering exceptional privacy. Inside, original character shines through stained-glass accents, a classic curved staircase, wood floors, oversized baseboards, and a newly reproduced front porch true to the home’s 1881 heritage. The chef-inspired kitchen features quartz countertops, premium appliances, a breakfast bar, built-in coffee station, and custom walk-in pantry/mudroom. A bright 3-season sunroom, formal living & dining rooms, & an updated main-floor bathroom complete the main level. Upstairs offers spacious bedrooms, convenient second-floor laundry, & a spa-inspired bathroom with custom tilework and quartz vanity. Major improvements include 200-amp electrical service, updated HVAC & plumbing, roof, windows, eaves, & repointed masonry. The detached triple coach house adds exceptional flexibility, with its own HVAC system, 100-amp electrical service, full bathroom, bedroom, living area, space ready for a kitchen, and a finished lower level ideal for a gym, office, studio, games room, guest retreat, or man cave. Located across from RBJ Schlegel Park & surrounded by trails, recreation, and green space, this is a rare opportunity to own a celebrated piece of Kitchener history. More detailsListed by RE/MAX Twin City Realty Inc.- MELANIE & WARREN MCNEIL
- PEAK REALTY LTD, BROKERAGE
- 5195903767
- Contact by Email
-
145 Ann Street in Kitchener: 224 - Heritage Park/Rosemount Single Family Residence for sale (2 - Kitchener East) : MLS®# 40846664
145 Ann Street Kitchener N2B 1Y2
$899,900Residential- Status:
- Active
- MLS® Num:
- 40846664
- Bedrooms:
- 4
- Bathrooms:
- 3
- Floor Area:
- 3,543 sq. ft.
BUNGALOW living with your own private backyard oasis with inground pool. This spectacular ranch-style bungalow offers the perfect blend of comfort, elegance, and outdoor enjoyment.Featuring 4+1 bedrooms, 3 full bathrooms, an inground pool, and over 3,000 sq. ft. of finished living space Step inside to a spacious foyer that welcomes you into a beautifully updated kitchen complete with all appliances. The home features a large formal dining room and a stunning sunken living room surrounded by windows, creating a bright, sunroom-like atmosphere. The family room overlooks the professionally landscaped backyard, offering beautiful views year-round. Outside, you'll find a fully fenced, oversized yard highlighted by an inground concrete pool. Ideal for entertaining, relaxing, and enjoying summer with family and friends. The main floor offers 4 spacious bedrooms plus a dedicated office, providing plenty of room for families or those working from home. HEATED FLOORS in the living room add an extra touch of comfort and luxury. The finished basement provides additional living space with another bedroom, multiple bonus rooms, and abundant storage options+ full bathroom. Parking is exceptional, with space for five vehicles in the driveway, an attached double-car garage, plus a separate third garage that's perfect for motorcycles, lawn equipment, bicycles, or storing large outdoor items and garbage bins. LOT SIZE 99.36 X 166 A rare opportunity to enjoy resort-style living in the heart of the city. More detailsListed by Peak Realty Ltd.- MELANIE & WARREN MCNEIL
- PEAK REALTY LTD, BROKERAGE
- 5195903767
- Contact by Email
-
124 Prosperity Drive in Kitchener: 333 - Laurentian Hills/Country Hills W Single Family Residence for sale (3 - Kitchener West) : MLS®# 40857239
124 Prosperity Drive Kitchener N2E 4E8
$729,900Residential- Status:
- Active
- MLS® Num:
- 40857239
- Bedrooms:
- 3
- Bathrooms:
- 3
- Floor Area:
- 1,793 sq. ft.
There’s a lot to love about 124 Prosperity Drive! This inviting 3-bedroom, 3-bathroom home offers comfortable living space inside and out, with thoughtful updates and features that make everyday life easy. The main floor is bright and welcoming, featuring hardwood flooring, a spacious living and dining area, and a well-designed kitchen with plenty of cabinetry, counter space and updated lighting. Upstairs, the generous primary bedroom includes a walk-in closet, complemented by two additional bedrooms and an updated full bathroom. The finished basement provides valuable extra living space—ideal for movie nights, a playroom, home office or workout area. Outside is where this home really stands out. Step onto the elevated deck overlooking a fully fenced, low-maintenance backyard designed for relaxing and entertaining. Enjoy the four-season swim spa, pergola with pull- close sunshades, garden area, fountain, rain barrels and an impressive large storage shed. A cement double driveway, attached garage and energy-efficient solar panels add even more practicality. Notable updates include the roof (2019) and windows (2020 & 2022), along with reverse osmosis and under-cabinet kitchen lighting. Conveniently located close to schools, parks, shopping, restaurants and highway access, 124 Prosperity Drive offers space, comfort and outdoor living all in one. Come take a look and see how much this home has to offer. More detailsListed by Re/Max Icon Realty- MELANIE & WARREN MCNEIL
- PEAK REALTY LTD, BROKERAGE
- 5195903767
- Contact by Email
-
50 Roehampton Court in Kitchener: 232 - Idlewood/Lackner Woods Single Family Residence for sale (2 - Kitchener East) : MLS®# 40857830
50 Roehampton Court Kitchener N2A 3L1
$1,595,000Residential- Status:
- Active
- MLS® Num:
- 40857830
- Bedrooms:
- 4
- Bathrooms:
- 5
- Floor Area:
- 5,255 sq. ft.
This is the home & location you have been waiting for! 50 Roehampton Court is a truly rare opportunity in sought-after Idlewood-an exceptional executive home tucked away on a quiet court, set on an oversized pie-shaped lot backing onto a treed greenbelt, with a truly private resort-style backyard featuring a heated saltwater pool & hot tub. Offering approximately 5,200+ SF of finished living space, 4 bedrms, 5 bathrms & a private main-floor office with potential as a 5th bedrm, this home delivers an exceptional combination of space, privacy & lifestyle. The main level offers formal living & dining rms, a spacious kitchen with extensive cabinetry, stone countertops, premium appliances & centre island, plus a bright breakfast area with deck access. The adjoining great rm overlooks the backyard & features a gas fireplace & custom built-ins. A powder rm & laundry/mudrm with garage access complete the main level. Upstairs are 4 spacious bedrms & 3 full bathrms, including a luxurious primary retreat with vaulted ceilings, private lounge, oversized walk-in closet & spa-like 5-pce ensuite with heated floors, tiled glass shower & soaker tub. A second bedrm enjoys its own 5-pce ensuite with heated flooring, while two further bedrms share a 4-pce bath. A convenient second laundry area & upper-level balcony add even more functionality. The fully finished walk-up lower level is an entertainer’s dream with an expansive rec rm with gas fireplace, games area currently set up for indoor hockey, full bar area, 4-pce bath & direct backyard access. A Control4 smart-home system integrates lighting, climate, entertainment & built-in audio throughout key areas. Outside, mature trees surround the pool, hot tub, expansive deck & patio areas, gazebo & landscaped grounds, complemented by whole-property irrigation & pool automation. Complete with a double garage, interlocking stone driveway & impressive curb appeal, all minutes from Chicopee, parks, trails, schools, shopping & commuter routes. More detailsListed by RE/MAX TWIN CITY REALTY INC.- MELANIE & WARREN MCNEIL
- PEAK REALTY LTD, BROKERAGE
- 5195903767
- Contact by Email
-
58 Tupper Crescent in Kitchener: 224 - Heritage Park/Rosemount Single Family Residence for sale (2 - Kitchener East) : MLS®# 40857776
58 Tupper Crescent Kitchener N2B 2X9
$999,900Residential- Status:
- Active
- MLS® Num:
- 40857776
- Bedrooms:
- 6
- Bathrooms:
- 4
- Floor Area:
- 2,416 sq. ft.
Welcome to 58 Tupper Crescent, an exceptional LEGAL DUPLEX offering 6 bedrooms and 4 full bathrooms on a remarkable 12,755 sq. ft. (0.293-acre) pie-shaped lot in an established neighbourhood. This rare property combines two self-contained living spaces, extensive upgrades and an incredible backyard. The raised bungalow features a garage and driveway parking for at least 3 vehicles. The upper residence offers 3 bedrooms, 2 full bathrooms, a bright living and dining area with large windows, and a generous eat-in kitchen. The beautifully renovated lower residence features 3 bedrooms, 2 full bathrooms, a modern kitchen with marble countertops, spacious living and dining areas, separate laundry and newer appliances. All lower-level windows were replaced approximately 2 years ago, providing excellent natural light. The home also features an upgraded 200-amp electrical service/panel. The nearly 1/3-acre backyard features a 14' x 40' swimming pool, 2 sheds and plenty of space for entertaining, gardening, children and pets. Please note that the pool has been closed and unused for more than one year. Pool and backyard photographs are older images provided for reference only and may not represent their current condition. An outstanding opportunity for investors, multi-generational families, or buyers looking to occupy one unit while benefiting from the income potential of the other. Conveniently located near schools, transit, shopping, highways, Downtown Kitchener, Kitchener GO, Google, Conestoga College and the University of Waterloo. Some upper-level photographs are virtually staged for illustration purposes. Lower-level, pool and backyard photographs are older images provided for reference. A unique legal duplex offering space, flexibility and exceptional potential. Book your private showing today! More detailsListed by RE/MAX Twin City Realty Inc.- MELANIE & WARREN MCNEIL
- PEAK REALTY LTD, BROKERAGE
- 5195903767
- Contact by Email
-
144 Holborn Drive in Kitchener: 232 - Idlewood/Lackner Woods Single Family Residence for sale (2 - Kitchener East) : MLS®# 40852882
144 Holborn Drive Kitchener M2A 2E5
$659,900Residential- Status:
- Active
- MLS® Num:
- 40852882
- Bedrooms:
- 3
- Bathrooms:
- 2
- Floor Area:
- 1,554 sq. ft.
Welcome to 144 Holborn Drive in Kitchener, a well maintained bungalow that offers exceptional value with numerous quality updates throughout. This inviting home features 3 bedrooms and 2 full bathrooms, along with a bright and functional layout that is perfect for families, downsizers, or first-time buyers. The lovely kitchen flows nicely into the living spaces complemented by California shutters. The finished basement provides additional living space complete with a den and a dedicated office, making it ideal for working from home. A large laundry room offers added convenience and storage. Major updates provide peace of mind, including new windows completed approximately 4 years ago, a new roof with 40-year shingles installed 3 years ago, a new furnace 3 years ago, a new central air conditioner 2 years ago, a new water softener 2 years ago, newer carpeting (2025), newly added composite fencing (approx 2 years ago), and new eavestroughs with gutter guards approximately 2 years ago. Step outside to enjoy the beautifully landscaped backyard, designed for easy maintenance with turf grass (4 years ago). Relax or entertain around the above-ground pool, just 4 years old, on warm summer days. The large shed with a durable steel roof provides excellent storage for all your outdoor equipment and hobbies. This move-in-ready home combines thoughtful updates, comfortable living spaces, and a fantastic outdoor retreat in a desirable Kitchener neighbourhood. Don't miss your opportunity to make 144 Holborn Drive your next home. More detailsListed by Royal LePage Wolle Realty- MELANIE & WARREN MCNEIL
- PEAK REALTY LTD, BROKERAGE
- 5195903767
- Contact by Email
-
45 Quinte Crescent in Kitchener: 228 - Chicopee/Freeport Single Family Residence for sale (2 - Kitchener East) : MLS®# 40857798
45 Quinte Crescent Kitchener N2A 3J8
$799,000Residential- Status:
- Active
- MLS® Num:
- 40857798
- Bedrooms:
- 4
- Bathrooms:
- 4
- Floor Area:
- 2,598 sq. ft.
Welcome to exceptional living at 45 Quinte Crescent! This rare, detached condo backs onto Chicopee Ski Hill, offering the space and privacy of a detached home with the ease of condo living. Exceptionally well cared for and flooded with natural light, this four-bedroom home showcases upscale finishes and thoughtful upgrades throughout. The updated kitchen features quartz countertops, a gas range, Bosch dishwasher, counter-depth refrigerator, breakfast bar, and a bright eat-in area with custom built-in seating and storage. The adjoining dining room was made for entertaining, with beautiful built-in cabinetry and a beverage and serving centre, flowing naturally into the spacious living room with an updated gas fireplace, new wood mantel and newer patio doors. Step outside to a beautifully designed, spacious deck overlooking the peaceful, treed setting of Chicopee. Reinforced to accommodate a future hot tub, the deck also features privacy shutters and a gas BBQ line. Engineered hardwood, updated windows, custom hallway built-ins, upgraded doors, baseboards, hardware and lighting add to the home's polished feel. Upstairs, the spacious primary suite offers double closets and an updated three-piece ensuite with a walk-in shower, newer vanity and built-in shelving. Two additional well-appointed bedrooms and a four-piece bath provide plenty of space for family or guests. The finished lower level includes a bright guest bedroom, an updated 3-piece bath with heated flooring, a family room with an electric fireplace, space for a home office or gym, and generous storage. Enjoy the condominium’s beautiful outdoor pool, tucked among mature trees and just steps from home. Surrounded by some of Waterloo Region’s most beautiful Grand River trails, with the neighbourhood park a short walk away, nearby schools, shopping and easy highway access. Exceptional quality, sophisticated finishes and an unparalleled setting come together to offer the best of refined living — without compromise. More detailsListed by Royal LePage Wolle Realty- MELANIE & WARREN MCNEIL
- PEAK REALTY LTD, BROKERAGE
- 5195903767
- Contact by Email

Data was last updated September 21, 2026 at 03:50 AM (UTC)

5-25 Bruce St
Kitchener, ON, N2B 1Y4