Bungalows in Waterloo appeal to buyers who value single level living, mature neighbourhoods, and homes that offer comfort and long term flexibility. This style works especially well for first time buyers, downsizers, and anyone who prefers a practical, easy to navigate layout. Waterloo’s tree lined streets, quiet residential pockets, and close connection to parks, schools, and everyday amenities make bungalows a reliable choice in today’s market.
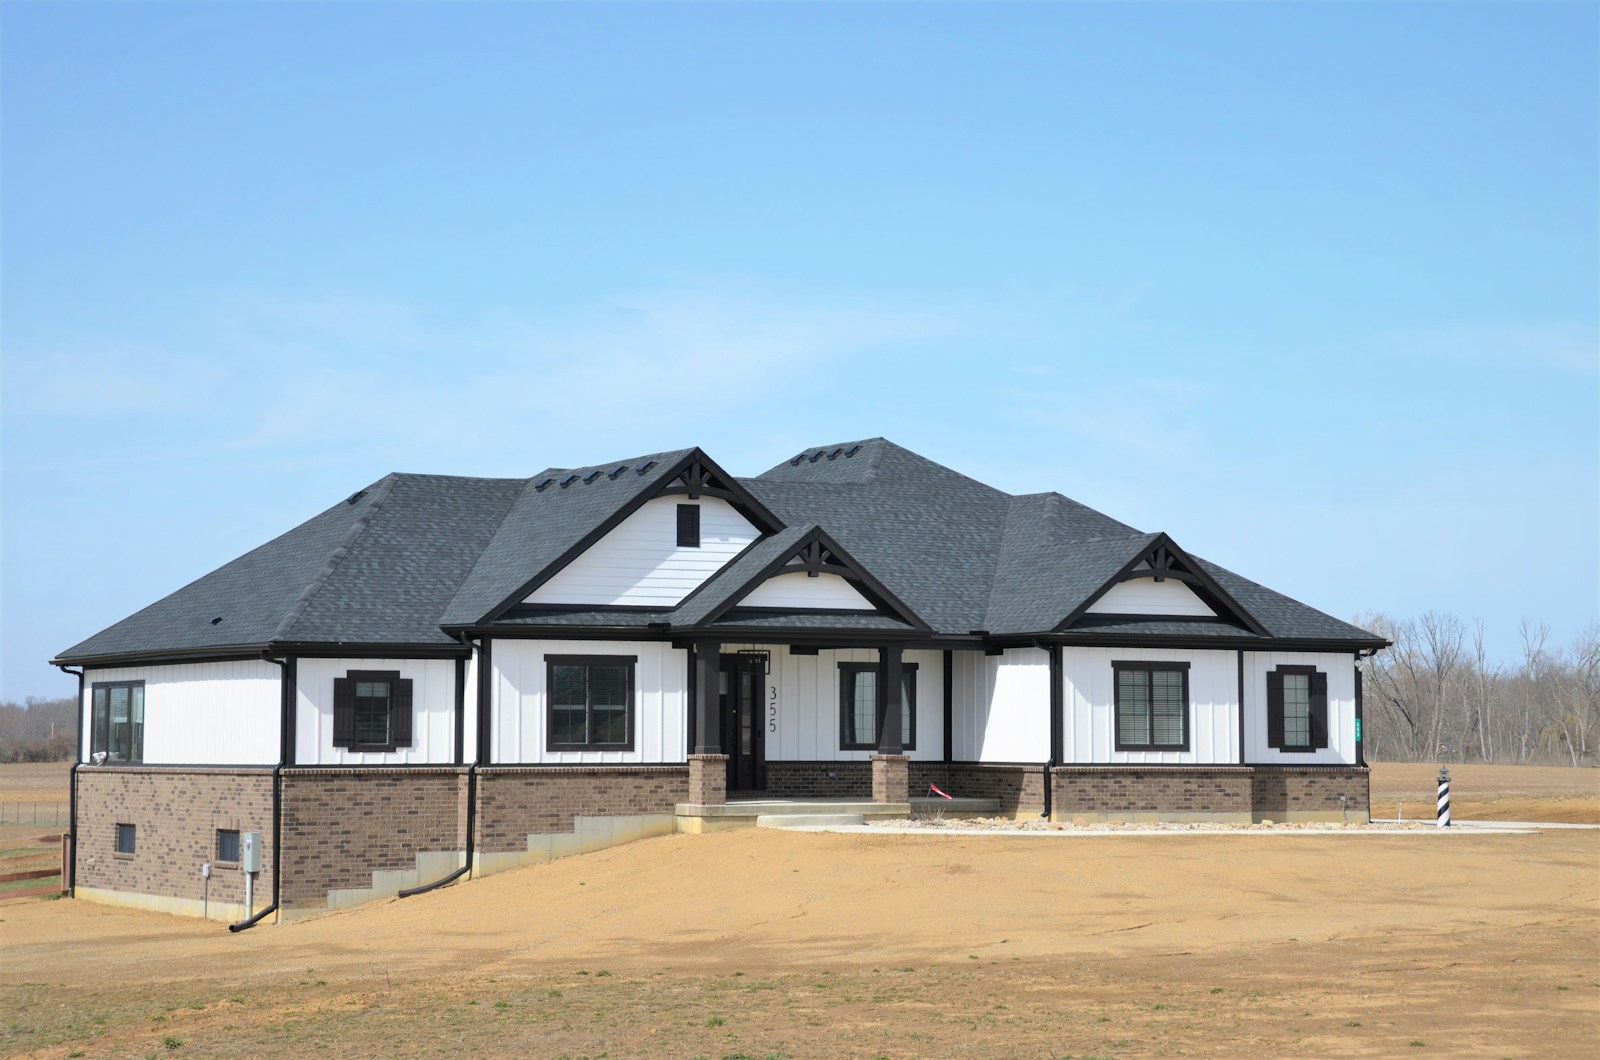
Bungalows For Sale in Kitchener
Bungalows for sale in Waterloo
-
160 Erb Street E in Waterloo: 114 - Uptown Waterloo/North Ward Single Family Residence for sale (1 - Waterloo East) : MLS®# 40773122
160 Erb Street E Waterloo N2J 1M4  $740,000Residential
- Status:
- Active
- MLS® Num:
- 40773122
- Bedrooms:
- 2
- Bathrooms:
- 1
- Floor Area:
- 1,900 sq. ft.
Single Detached Bungalow with Large Lot. Zoning is RMU 20. Features a 62ft X 165ft Lot. Features a 900 SqFt two level Addition on the back of the Home and 1200 sqft with the main floor of the Bungalow. Plenty of Opportunity with the Home and Property. More detailsListed by Royal LePage Wolle Realty- MELANIE & WARREN MCNEIL
- PEAK REALTY LTD, BROKERAGE
- 5195903767
- Contact by Email
-
725 Zurich Drive in Waterloo: 443 - Columbia Forest/Clair Hills Single Family Residence for sale (4 - Waterloo West) : MLS®# 40838845
725 Zurich Drive Waterloo N2V 2V4
$1,150,000Residential- Status:
- Active
- MLS® Num:
- 40838845
- Bedrooms:
- 5
- Bathrooms:
- 3
- Floor Area:
- 3,112 sq. ft.
Located in the highly desirable neighbourhood of Clair Hills in West Waterloo, 725 Zurich Drive is a rare opportunity for growing families seeking space, functionality, and an unbeatable location! Boasting over 3000 sq/ft of finished living space, this impressive 5 Bed/3 Bath home offers a thoughtfully designed open concept layout with incredible versatility throughout. The bright and welcoming main floor serves as the heart of the home, featuring spacious principal rooms ideal for everyday living and entertaining. Large windows provide an abundance of natural light while creating a warm and inviting atmosphere. Recent major updates including a new roof with solar panels (~5k/Yr ROI), new windows, new furnace, and new on-demand water heater provide exceptional value and peace of mind for years to come. Upstairs, the spacious primary bedroom offers a comfortable retreat with a large en-suite, while an additional bedroom and full bathroom complete the upper level with functionality and convenience. A true standout feature of this home is the fully finished basement, offering exceptional additional living space with *3 generously sized bedrooms, making it ideal for larger families, multi-generational living, overnight guests, or flexible work-from-home options. Complete with a full bathroom and ample space for recreation or additional family living, the lower level adds tremendous versatility and value rarely found in homes within this neighbourhood. Step outside to enjoy the fully fenced backyard featuring a private patio area and storage shed, the perfect setting for relaxing evenings, entertaining guests, or safe outdoor play for children and pets alike. Ideally located near top-rated schools including Vista Hills and Laurel Heights Secondary School, as well as the scenic GeoTime trails and surrounding forest, this family-friendly location offers the perfect balance of convenience and nature. Pride of ownership is evident throughout this beautifully maintained home! More detailsListed by PEAK REALTY LTD.- MELANIE & WARREN MCNEIL
- PEAK REALTY LTD, BROKERAGE
- 5195903767
- Contact by Email
-
176 Sandford Fleming Drive in Waterloo: 440 - Upper Beechwood/Beechwood W. Single Family Residence for sale (4 - Waterloo West) : MLS®# 40842430
176 Sandford Fleming Drive Waterloo N2T 1G2
$889,900Residential- Status:
- Active
- MLS® Num:
- 40842430
- Bedrooms:
- 4
- Bathrooms:
- 3
- Floor Area:
- 2,362 sq. ft.
Welcome to 176 Sandford Fleming Drive, Waterloo! Situated on a rare 81' x 130' mature lot in one of Waterloo's most sought-after neighbourhoods, this spacious detached home presents an exceptional opportunity for both families and investors. Featuring soaring cathedral ceilings, 3 generous bedrooms, 2 bathrooms, and a mostly above-grade lower level with an additional bedroom, recreation room, and bathroom, the home offers flexible living space with excellent future potential. Located just minutes from the University of Waterloo, top-rated schools, parks, and the vibrant Boardwalk shopping district, this property is ideally positioned for growing families, student rental opportunities, or long-term investment. The roof was replaced in 2026, providing added peace of mind, while the solid structure and oversized lot offer tremendous potential to renovate, personalize, and build equity. A rare opportunity to own a home in a prime Waterloo location that combines lifestyle, convenience, and investment value. More detailsListed by Royal LePage Wolle Realty- MELANIE & WARREN MCNEIL
- PEAK REALTY LTD, BROKERAGE
- 5195903767
- Contact by Email
-
596 Regal Place in Waterloo: 441 - Erbsville/Laurelwood Single Family Residence for sale (4 - Waterloo West) : MLS®# 40844927
596 Regal Place Waterloo N2V 2G3
$2,680,000Residential- Status:
- Active
- MLS® Num:
- 40844927
- Bedrooms:
- 5
- Bathrooms:
- 5
- Floor Area:
- 6,452 sq. ft.
Experience upscale living in this stunning, over 6000 sq ft rarely found bungalow located in one of Waterloo’s most prestigious neighborhoods! The main level features three bedrooms, each with its own walk-in closet and private ensuite! A bright, welcoming foyer leads to a spacious living room with 12 ft ceiling, a gas fireplace, a stunning, open-concept kitchen with a large granite countertop, plenty of cabinets, butler's kitchen, high-end Miele appliances, and a sunny dining area that’s sure to impress. The main floor also includes an office with large windows for plenty of natural light, a separate dining room, a generous walk-in kitchen pantry, a beautiful 2 piece bathroom, and a laundry room. Head down to the expansive wide open finished basement and discover large windows, two large additional bedrooms (one currently serving as a gym), a luxurious three-piece bathroom, two spacious living areas, a bar/kitchenette, and plenty of room to let your creativity flow. The garage fits THREE cars and includes stairs leading down to the basement. This home features in-floor heating, granite countertops, high-end finishes throughout and top-of-the-line craftsmanship. The beautifully landscaped backyard is an entertainer’s dream, complete with an inground heated pool, a covered sitting area, and plenty of space for kids to play or for hosting parties. Regal Place is a private street with no through traffic and close to some of the best schools in the region and many amenities. Bungalows like this are rarely offered for sale and are becoming harder to find. Don't let this one slip away! More detailsListed by ROYAL LEPAGE WOLLE REALTY- MELANIE & WARREN MCNEIL
- PEAK REALTY LTD, BROKERAGE
- 5195903767
- Contact by Email
-
154 Ambleside Court in Waterloo: 118 - Colonial Acres/East Bridge Single Family Residence for sale (1 - Waterloo East) : MLS®# 40854611
154 Ambleside Court Waterloo N2K 3E3
$849,900Residential- Status:
- Active
- MLS® Num:
- 40854611
- Bedrooms:
- 4
- Bathrooms:
- 2
- Floor Area:
- 1,988 sq. ft.
Opportunity knocks. Welcome to this beautifully maintained one-owner home on a court in a highly desirable Waterloo neighbourhood. Featuring a meticulously renovated open-concept main floor, seamlessly connecting the living room, dining area, and modern kitchen with oversized island, wine cooler and amble cupboard storage space. The main level offers three spacious bedrooms and a conveniently located main bathroom with jacuzzi tub. The fully finished walkout basement includes a fourth bedroom and a generous family room with a magnificent brand new feature wall with electric fireplace. Step up to enjoy your private retreat in the unique spa room with gas fireplace, cedar and tile finishes, a sauna, and a newer hot tub. The addition was designed for easy removal of hot tub and sauna, allowing the space to be converted into a bright sunroom if desired. Outside, you’ll appreciate the professionally landscaped yard, interlock stone driveway, steel roof, newer soffits, fascia, siding and eavestroughs with gutter guards. A rare opportunity to own a lovingly cared-for home that combines quality craftsmanship, thoughtful updates, and outstanding value. Pride of ownership is evident in every detail, homes like this don’t stay on the market for long, don't miss this opportunity! More detailsListed by PEAK REALTY LTD.- MELANIE & WARREN MCNEIL
- PEAK REALTY LTD, BROKERAGE
- 5195903767
- Contact by Email
-
742 Country Squire Road in Waterloo: 118 - Colonial Acres/East Bridge Single Family Residence for sale (1 - Waterloo East) : MLS®# 40857303
742 Country Squire Road Waterloo N2J 4G8
$5,650,000Residential- Status:
- Active
- MLS® Num:
- 40857303
- Bedrooms:
- 5
- Bathrooms:
- 6
- Floor Area:
- 8,338 sq. ft.
French Chateau–inspired country estate set on 22 private acres in WATERLOO,offering nearly 8,400 sq. ft. of finished living space blending timeless craftsmanship with modern luxury. The residence features a hand-rocked stone exterior,steeply pitched rooflines, symmetrical facade, and soaring chimneys. A long private drive leads to a circular gravel courtyard, while oversized windows capture panoramic views from sunrise to sunset. Ideally located in a quiet Waterloo enclave, with the Grand River at one end & Canada’s tech-hub at the other, this is a rare offering on prestigious Country Squire—known for estate living, acreage, and exceptional privacy.A custom 9-ft mahogany door opens to an interior defined by scale:10-ft ceilings, wide-plank oak floors, vaulted tongue-and-groove ceilings, exposed Douglas Fir beams, and iron accents. The dining room is ideal for entertaining, filled with natural light. The gourmet kitchen features double islands, quartz counters, beverage fridge, & Thermador appliances including gas range, double ovens, and full-size fridge/freezer, plus pot filler and farmhouse sink. The home offers 5 bedrooms & 6 bathms, including 4 ensuites with heated floors. The main-floor primary suite features vaulted ceilings, fireplace, hidden sunroom, and a spa-like ensuite with walnut vanity, glass shower, and soaker tub. A loft leads to a private suite and lounge. The finished walkout basement includes a fireplace, gym, sauna rough-in, 3 ensuite bedrooms, and a large rec room. A secondary staircase connects to the 6-car garage with EV rough-in. Premium systems include 600-amp service, Viessmann boiler, natural gas, and 4-zone HVAC. In-floor heating extends through key areas. With 4 fireplaces and a timber-framed rear porch, this estate offers seamless indoor-outdoor living. The grounds are a blank canvas for a luxury landscape or private retreat. A detached 3-bay garage adds space for 6 more vehicles. A rare opportunity in a highly desirable community. More detailsListed by RE/MAX TWIN CITY REALTY INC.- MELANIE & WARREN MCNEIL
- PEAK REALTY LTD, BROKERAGE
- 5195903767
- Contact by Email
-
149 Woolwich Street in Waterloo: 120 - Lexington/Lincoln Village Single Family Residence for sale (1 - Waterloo East) : MLS®# 40858748
149 Woolwich Street Waterloo N2K 1S5
$1,199,000Residential- Status:
- Active
- MLS® Num:
- 40858748
- Bedrooms:
- 5
- Bathrooms:
- 5
- Floor Area:
- 3,642 sq. ft.
A MASTERPIECE WITH TWO SEPARATE DRIVEWAYS! Welcome to 149 Woolwich Street, an extraordinary 3,600+ sq. ft. bungaloft with a modern and contemporary interior. Extensively renovated and expanded in 2017, this remarkable 5-bedroom, 4.5-bath residence is set on an impressive 241' x 50' fully fenced lot framed by mature trees, offering exceptional privacy and presence. Inside, soaring 10' ceilings, abundant natural light and multi-zone in-floor heating create an atmosphere of understated luxury. All 5 bedrooms are conveniently located on the main level, each with ensuite access. The dramatic foyer sets the tone with a striking floating staircase, glass railings and living wall, leading to an airy loft with panoramic views—ideal as an executive office, lounge or additional living space. Designed for sophisticated entertaining, the open-concept kitchen showcases granite countertops and stainless steel appliances. A separate family room offers an intimate place to unwind, while the adjoining laundry provides direct access to a private side terrace with natural gas BBQ hookup. The primary suite is a serene retreat featuring a wood-burning stove, custom built-in closets, walkout to the rear deck and a spa-inspired 4-piece ensuite with dual sinks and an oversized glass shower. Outdoors, the secluded backyard is an entertainer’s escape with mature trees, an expansive deck and pergola. A drive-through single garage, two separate driveways and space for an additional garage on the right side of the home complete this exceptional property. Bold architecture, impressive scale and refined indoor-outdoor living make 149 Woolwich Street a truly rare Waterloo residence. A rare Waterloo offering that must be experienced in person. More detailsListed by RE/MAX TWIN CITY REALTY INC.- MELANIE & WARREN MCNEIL
- PEAK REALTY LTD, BROKERAGE
- 5195903767
- Contact by Email
-
217 Mayfield Avenue in Waterloo: 116 - Glenridge/Lincoln Heights Single Family Residence for sale (1 - Waterloo East) : MLS®# 40860514
217 Mayfield Avenue Waterloo N2J 3S6
$849,900Residential- Status:
- Active
- MLS® Num:
- 40860514
- Bedrooms:
- 5
- Bathrooms:
- 2
- Floor Area:
- 1,777 sq. ft.
Two separate homes under one roof, both rented, both licensed with the City of Waterloo, and a lot underneath them worth a longer look. The main floor has three bedrooms, a full kitchen, a three-piece bath, and a walkout to the deck over the back yard. Downstairs is a second complete home with two bedrooms, a large separate office, its own kitchen, bath, laundry and private entrance, so the two households never have to cross paths. The house is solid brick on a poured concrete foundation with shingles done in 2016, a gas furnace, central air, water softener and sump pump. There is a detached garage and room for four more cars in the drive. The land is the part most people miss. Just over sixty feet of frontage on close to 7,500 square feet, facing north, minutes from both universities and a four-minute walk to the bus at Lincoln and Mayfield. Waterloo changed its rules in December 2024 about what low-density residential land is allowed to become, and available is a full concept package for a larger multi-unit building here, with site plan, floor plans and mechanical drawings. Lincoln Heights and Bluevale catchment, with Roselea Park on the same street. Collect the rent while you look into the rest. More detailsListed by THE AGENCY- MELANIE & WARREN MCNEIL
- PEAK REALTY LTD, BROKERAGE
- 5195903767
- Contact by Email
-
181 Lincoln Road in Waterloo: 116 - Glenridge/Lincoln Heights Single Family Residence for sale (1 - Waterloo East) : MLS®# 40860783
181 Lincoln Road Waterloo N2J 2P2
$1,350,000Residential- Status:
- Active
- MLS® Num:
- 40860783
- Bedrooms:
- 4
- Bathrooms:
- 4
- Floor Area:
- 2,410 sq. ft.
Welcome to 181 Lincoln Road, an exceptional California-style raised bungalow nestled on one of Waterloo's most desirable tree-lined streets. Set on a spectacular private lot surrounded by mature trees and established perennial gardens. this beautifully maintained home offers a rare blend of privacy, space, convenience and future potential. Inside, generous principal rooms, quality finishes, and an inviting layout create an elegant setting for everyday living and entertaining. The flexible floor plan offers four generously sized bedrooms, with option to configure as three bedrooms plus a home office. The lower level provides excellent potential for additional living space, an in-lawsuite, recreation area or multi-generational accommodation.An oversized triple car garage and an extraordinary driveway with parking for up to 15 vehicles offer exceptional flexibility for car enthusiasts, business owners, hobbyists, or growing families The location is second to none, with Lincoln Heights Public School, St. Agnes Catholic School, Bluevale Collegiate Institute, and St. David's Catholic Secondary School nearby. Transit is at your doorstep, while the University of Waterloo and Wilfred Laurier University are just minutes away. Professionally surveyed for future expansion, this remarkable property offers exciting possibilities for the future. A rare Waterloo offering where mature grounds, exceptional privacy, generous living space, extraordinary parking, and an enviable location come together. Move in and enjoy, or bring your vision to make this exceptional property truly your own. More detailsListed by Re/Max Icon Realty- MELANIE & WARREN MCNEIL
- PEAK REALTY LTD, BROKERAGE
- 5195903767
- Contact by Email
-
109 Deerberry Place in Waterloo: 421 - Lakeshore/Parkdale Single Family Residence for sale (4 - Waterloo West) : MLS®# 40859440
109 Deerberry Place Waterloo N2V 1G2
$669,000Residential- Status:
- Active
- MLS® Num:
- 40859440
- Bedrooms:
- 3
- Bathrooms:
- 2
- Floor Area:
- 2,310 sq. ft.
Welcome to this charming three-bedroom, two-bathroom bungalow, ideally situated in the highly desirable Lakeshore North neighbourhood. Offering approximately 1,194 above grade sqft of comfortable living space, this home combines a functional layout with an exceptional location. The main floor features three well-sized bedrooms and inviting living spaces, making it a great fit for families, downsizers, or anyone looking for the convenience of bungalow living. Located in a sought-after area known for its excellent school zones and established community feel, this is a fantastic opportunity to put down roots in one of the area’s most desirable neighbourhoods. With a practical floor plan, plenty of potential, and a location that’s hard to beat, this Lakeshore North bungalow is ready for its next chapter. More detailsListed by Royal LePage Wolle Realty- MELANIE & WARREN MCNEIL
- PEAK REALTY LTD, BROKERAGE
- 5195903767
- Contact by Email
-
555 Killbear Court in Waterloo: 441 - Erbsville/Laurelwood Single Family Residence for sale (4 - Waterloo West) : MLS®# 40862258
555 Killbear Court Waterloo N2V 2R9
$924,900Residential- Status:
- Active
- MLS® Num:
- 40862258
- Bedrooms:
- 4
- Bathrooms:
- 3
- Floor Area:
- 2,434 sq. ft.
Welcome to 555 Killbear Court, Waterloo — a bright and spacious bungalow offering over 2,400 sq. ft. of finished living space, a versatile four-bedroom layout, and a beautiful natural setting backing onto greenspace and a pond. Originally a builder’s model, this thoughtfully designed home offers two bedrooms and two full bathrooms on the main level, with an additional two bedrooms and one full bathroom on the lower level. The finished walkout basement provides excellent flexibility for family living, guests, plenty of storage, recreation space, or extended family accommodation. Large windows and the walkout design bring an abundance of natural light throughout the home, while the backyard’s peaceful setting overlooking greenspace and a pond provides a wonderful sense of privacy and connection to nature. The home also features a double car garage and a generous four car driveway, providing ample parking for family and guests. Located in desirable North Waterloo , this home is ideally situated close to Laurel Creek Conservation Area, scenic walking trails, St Jacobs Farmers' Market, shopping, restaurants, major highways and everyday amenities. Enjoy the tranquility of a natural setting while remaining conveniently connected to everything Waterloo has to offer. More detailsListed by RE/MAX Real Estate Centre Inc.- MELANIE & WARREN MCNEIL
- PEAK REALTY LTD, BROKERAGE
- 5195903767
- Contact by Email
-
380 Grangewood Drive in Waterloo: 120 - Lexington/Lincoln Village Single Family Residence for sale (1 - Waterloo East) : MLS®# 40863105
380 Grangewood Drive Waterloo N2K 2E6
$779,000Residential- Status:
- Active
- MLS® Num:
- 40863105
- Bedrooms:
- 3
- Bathrooms:
- 2
- Floor Area:
- 1,005 sq. ft.
Turnkey bungalow versatility in desirable East Waterloo. Situated on a quiet crescent in the established Lincoln Heights neighbourhood, this wellmaintained detached home offers a flexible main level featuring a bright, sun-filled kitchen and two spacious bedrooms easily converted back to a three-bedroom layout. A convenient side entrance leads directly to the fully finished lower level equipped with a second full kitchen, bedroom, den, full bathroom, and dedicated laundry, making it an ideal setup for an in-law suite, nanny suite, or income potential. Outside, the deep private backyard retreat includes a gazebo, garden area, storage shed, and parking space for three vehicles out front. Located minutes from Highway 85, Wilfrid Laurier University, University of Waterloo, Conestoga Mall, Lexington Park, and top local schools. More detailsListed by HOMELIFE MIRACLE REALTY LTD- MELANIE & WARREN MCNEIL
- PEAK REALTY LTD, BROKERAGE
- 5195903767
- Contact by Email

Data was last updated October 18, 2026 at 07:50 PM (UTC)

5-25 Bruce St
Kitchener, ON, N2B 1Y4