Bungalows in Kitchener continue to attract buyers who appreciate single level living, established neighbourhoods, and homes that offer both comfort and long term flexibility. This style appeals to first time buyers, downsizers, and anyone who values easy movement between rooms and functional layouts. Kitchener’s mature streets, community feel, and access to parks, shopping, and transit make these properties especially appealing.
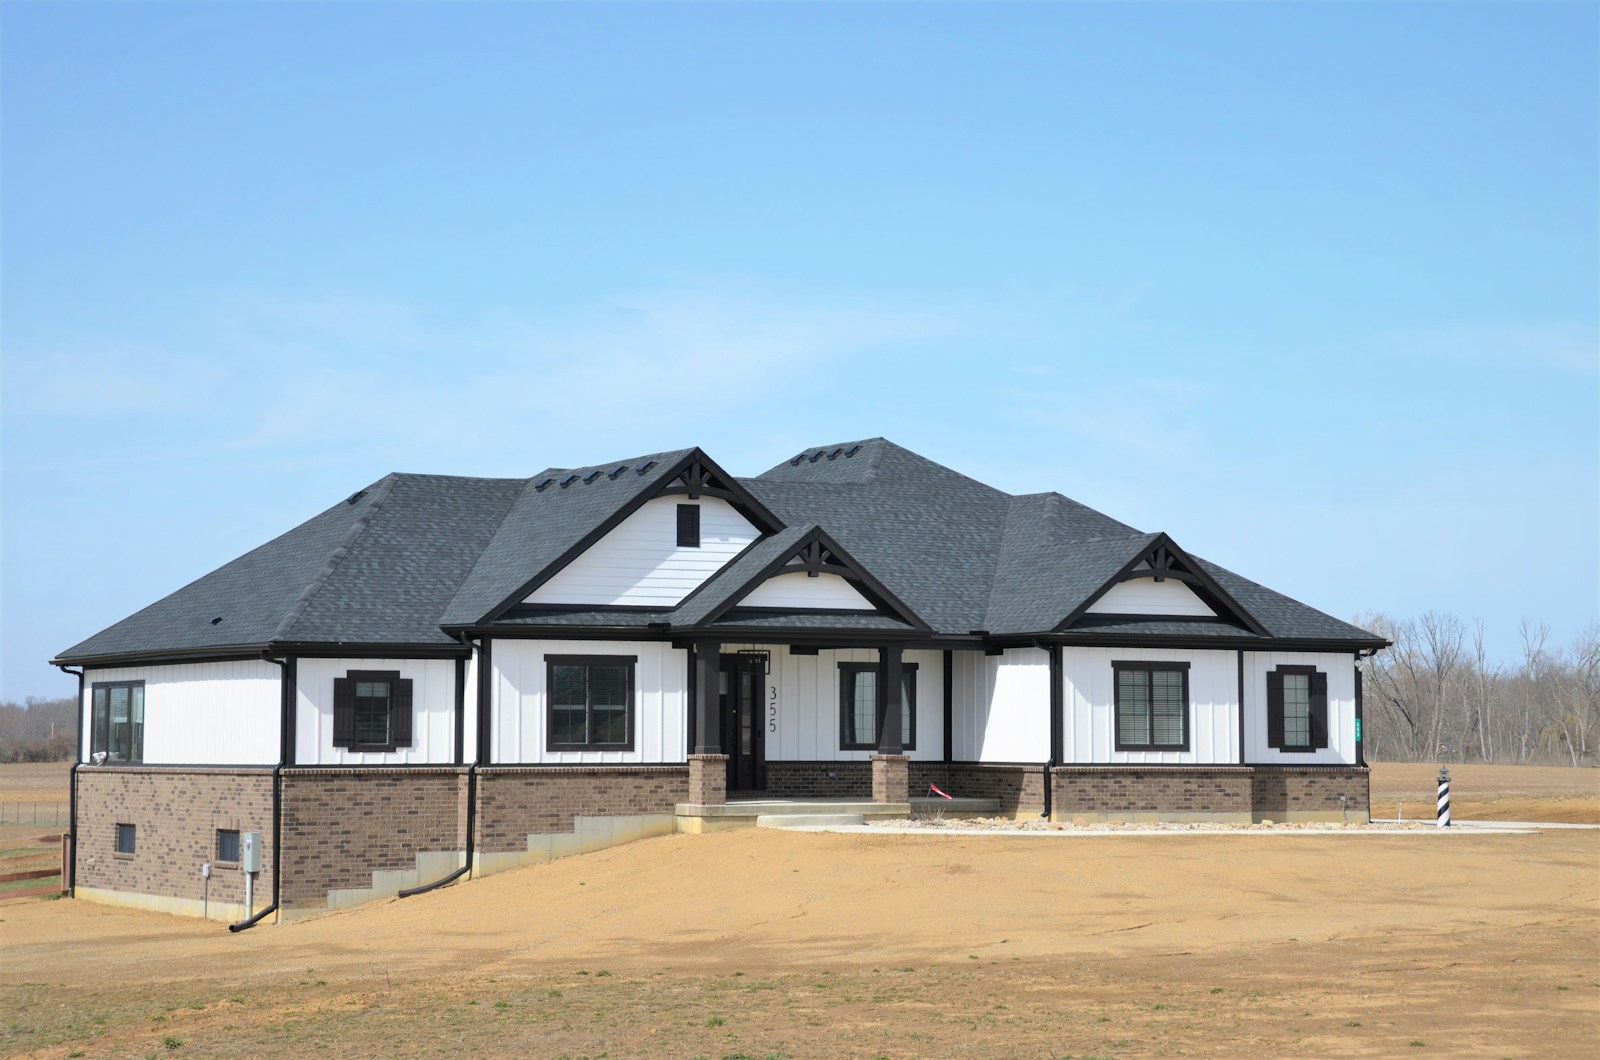
Bungalows For Sale in Kitchener
Bungalows for sale in Kitchener
-
39 Bannockburn Road in Kitchener: 335 - Pioneer Park/Doon/Wyldwoods Single Family Residence for sale (3 - Kitchener West) : MLS®# 40795363
39 Bannockburn Road Kitchener N2R 1M1  $1,300,000Residential
- Status:
- Active
- MLS® Num:
- 40795363
- Bedrooms:
- 4
- Bathrooms:
- 2
- Floor Area:
- 2,373 sq. ft.
Set on 0.52 of an acre, this exclusive Caryndale location is being offered for the first time for sale. Custom built in 1984, this home is the epitomy of country living in the City. This absolutely stunning lot has no rear neighbours, or neighbours to one side. Smartly laid out bungalow features 4 bedrooms on the main floor, an updated bathroom with walk in shower and enormous eat in kitchen with ample cupboard space and walkout to patio. Side entrance to the garage and finished basement with rec room, office space, hobby room and additional 3 pc. bathroom. Located close to great Schools and only minutes to the 401! More detailsListed by Royal LePage Wolle Realty- MELANIE & WARREN MCNEIL
- PEAK REALTY LTD, BROKERAGE
- 5195903767
- Contact by Email
-
1392 Doon Village Road in Kitchener: 335 - Pioneer Park/Doon/Wyldwoods Single Family Residence for sale (3 - Kitchener West) : MLS®# 40828124
1392 Doon Village Road Kitchener N2P 1A5
$988,000Residential- Status:
- Active
- MLS® Num:
- 40828124
- Bedrooms:
- 4
- Bathrooms:
- 3
- Floor Area:
- 1,926 sq. ft.
Welcome to 1392 Doon Village Road, Kitchener! This stunning 4-bedroom, 3-bathroom bungalow is situated on a rare 1-acre lot on a quiet, dead-end street offering privacy, space, and exceptional family living. Just steps from Doon Public School, the home is surrounded by mature trees and scenic nature trails. Fully renovated in 2011, this home features extensive upgrades including new ceramic and hardwood flooring, roof, plumbing, electrical, furnace, AC, insulation, appliances, and more. The open-concept main floor is ideal for entertaining, with a beautifully updated kitchen boasting granite countertops, stainless steel appliances, and stylish backsplash. The primary bedroom includes a luxurious ensuite with a new jacuzzi tub. Enjoy a spacious concrete covered patio and outdoor kitchen, perfect for summer gatherings. The massive backyard offers endless possibilities: soccer, volleyball, skating rink, firepit, or even golf practice. The fully finished basement includes a large family room, full bar, recreation/gym area, an extra bedroom, and a full 4-piece bathroom. Security features include 2 door sensors, 1 motion sensor, and 6 security cameras. Additional features include an attached 2.5-car garage, parking for up to 10 vehicles, a prime location directly across from Doon Public School, quick access to Highway 401, and proximity to scenic trails along the Grand River and Schneider Creek. A perfect blend of rural tranquility and city convenience. Schedule your private showing today! (41426663) (42812217) More detailsListed by Flux Realty- MELANIE & WARREN MCNEIL
- PEAK REALTY LTD, BROKERAGE
- 5195903767
- Contact by Email
-
158 Plymouth Road in Kitchener: 311 - Downtown/Rockway/S. Ward Single Family Residence for sale (3 - Kitchener West) : MLS®# 40835142
158 Plymouth Road Kitchener N2G 3G5
$698,888Residential- Status:
- Active
- MLS® Num:
- 40835142
- Bedrooms:
- 5
- Bathrooms:
- 2
- Floor Area:
- 1,520 sq. ft.
Beautifully renovated bungalow, 5 Bedrooms, ideal for multi-generational living or high rental income. The bright main floor offers a large eat-in kitchen, 2 bedrooms, and a full bath. The fully finished lower level features a separate entrance, second kitchen, 3 bedrooms, and a 3-piece bath—perfect for in-laws or tenants. This home has been gutted and redone—better than new with high-end 2 stainless steel appliances, modern finishes, pot lights, and upgraded systems, including own water-softener and water heater Both units are fully self-contained with private entrances. A rare 2-storey detached garage is fully renovated and insulated, equipped with its own forced-air gas system, 200-amp service, new roof, and an impressive upper loft/studio (7.10m x 5.50m) with hardwood floors and new windows—ideal for an office, studio, workshop, or creative space. Large private backyard with two sheds. Enjoy a huge, fully fenced lot, a large patio, a concrete driveway, an in-ground sprinkler system, and parking for 7+ vehicles. Located minutes to Fairview Mall, LRT, Highway 7/8 & 401, schools, parks, Rockway Gardens, and Rockway Golf Course. A turnkey, high-quality duplex in a prime Kitchener location— More detailsListed by RE/MAX Real Estate Centre Inc.- MELANIE & WARREN MCNEIL
- PEAK REALTY LTD, BROKERAGE
- 5195903767
- Contact by Email
-
245 Eighth Avenue in Kitchener: 327 - Fairview/Kingsdale Single Family Residence for sale (3 - Kitchener West) : MLS®# 40837390
245 Eighth Avenue Kitchener N2C 1S6
$669,900Residential- Status:
- Active
- MLS® Num:
- 40837390
- Bedrooms:
- 3
- Bathrooms:
- 2
- Floor Area:
- 1,431 sq. ft.
Charming Brick Bungalow in a Prime Location! Welcome to this all-brick bungalow situated on a generous 50 x 132-foot lot in a desirable, family-friendly neighbourhood. The bright, sunlit main floor features a spacious living room and an eat-in kitchen with sliding doors leading to a private deck and a fully fenced backyard—perfect for entertaining. With 3 comfortable bedrooms and a finished lower level boasting a large recreation room. A separate side entrance provides direct access to both the kitchen and basement, creating excellent potential for an in-law suite. Enjoy peace of mind with a new roof (2025) and A/C (2024), plus a charming covered front porch, 3-car driveway, and included appliances. Minutes from schools, parks, shopping, and Highway 8. This house is perfect for families, downsizers, or investors. Book your viewing today! More detailsListed by RE/MAX SOLID GOLD REALTY (II) LTD.- MELANIE & WARREN MCNEIL
- PEAK REALTY LTD, BROKERAGE
- 5195903767
- Contact by Email
-
37 Yellow Birch Drive in Kitchener: 337 - Forest Heights Single Family Residence for sale (3 - Kitchener West) : MLS®# 40839873
37 Yellow Birch Drive Kitchener N2N 2M1
$969,900Residential- Status:
- Active
- MLS® Num:
- 40839873
- Bedrooms:
- 4
- Bathrooms:
- 3
- Floor Area:
- 2,416 sq. ft.
A STATEMENT HOME. Tucked away on a sprawling 1/3-acre private treed lot, 37 Yellow Birch Drive is far from your typical suburban find. This reverse-walkout bungalow is a masterclass in unique architecture, offering over 2,400sqft of living space where every corner reveals a new detail. From the moment you arrive, the striking brick exterior, draped in mature ivy, hints at the immense character found within. Stepping through the front doors, you are greeted by a grand foyer featuring polished marble floors and a sweeping curved staircase. The main lower level serves as a retreat of its own, offering versatility with a separate side entrance, perfect for home-based professionals or multi-generational living. This level features brand-new oak hardwood throughout a cozy family room centered around a floor-to-ceiling stone fireplace, along with 2 bright, spacious bedrooms & a 3pc bath. The transition to the upper level is where this home’s personality truly shines, offering 2 distinct paths: the formal grand staircase for guests, or a custom metal spiral staircase that leads directly into the heart of the home. The kitchen is outfitted with crisp custom cabinetry, elegant quartz countertops, and a trendy backsplash that perfectly complements the high-end white Café electric range oven. Just off the kitchen, a dining area provides an abundance of storage, while a unique multi-purpose den, bathed in natural light from overhead skylights, creates an interconnected feel. The primary suite is a sanctuary unto itself, offering peaceful views of the backyard & a luxurious ensuite highlighted by a classic clawfoot tub. For those who love to entertain, the formal living room at the front of the home opens onto a private terrace situated above the garage, the perfect spot for morning coffee. The outdoor experience continues in the rear, where a garden door leads to a custom deck & secluded, tiered backyard featuring a hot tub (2021) & breathtaking views of the mature forest. More detailsListed by RE/MAX TWIN CITY FAISAL SUSIWALA REALTY- MELANIE & WARREN MCNEIL
- PEAK REALTY LTD, BROKERAGE
- 5195903767
- Contact by Email
-
290 Melrose Avenue in Kitchener: 212 - Downtown Kitchener/East Ward Single Family Residence for sale (2 - Kitchener East) : MLS®# 40850529
290 Melrose Avenue Kitchener N2H 2C1
$669,900Residential- Status:
- Active
- MLS® Num:
- 40850529
- Bedrooms:
- 3
- Bathrooms:
- 2
- Floor Area:
- 1,420 sq. ft.
Are you looking for a centrally located bungalow in a mature area of the city? Then come check out this charming single detached bungalow has been thoughtfully updated, is completely carpet free, offers a separate entrance, features a cozy gas fireplace, and carries the solid character of its 1953 build. Out front, the property provides parking for four vehicles — one in the detached single car garage and another three along the long asphalt driveway. The fenced rear yard offers plenty of outdoor enjoyment with a sunroom, a walk up from the lower level, a garden shed, and ample space for a future vegetable garden. Inside, this bungalow offers 1,047 square feet of living space with three bedrooms, two full bathrooms, and a finished lower level rec room. Stepping through the front door, you’re welcomed by a good sized foyer, and to the left, a large living room enhanced with pot lights and laminate flooring. The kitchen features plenty of white cabinetry, a tiled backsplash, stainless steel appliances, and a convenient side entrance. At the back of the home are three bedrooms, all with laminate flooring, along with a recently updated four piece family bathroom. The lower level provides a generous rec room with laminate flooring and a gas fireplace, adding that extra bit of living space for today’s growing families. Continuing downstairs, you’ll find the walk up staircase, another full bathroom, the laundry area, and plenty of finished storage space. The property is walking distance to the neighbourhood off leash dog park, the Kitchener Memorial Auditorium and very close to Tim Hortons, the Expressway at Frederick/Victoria and Fairview Park Mall. Offering a flexible closing date this move in ready bungalow can be the perfect option to align your family for the upcoming school year. Some AI generated photos being used. Please take a moment to view the marketing video, 360 degree photography and the other photos to get a full grasp of what the property has to offer. More detailsListed by BOSLEY REAL ESTATE LTD., BROKERAGE- MELANIE & WARREN MCNEIL
- PEAK REALTY LTD, BROKERAGE
- 5195903767
- Contact by Email
-
124 Carwood Avenue in Kitchener: 311 - Downtown/Rockway/S. Ward Single Family Residence for sale (3 - Kitchener West) : MLS®# 40850616
124 Carwood Avenue Kitchener N2G 3B9
$599,900Residential- Status:
- Active
- MLS® Num:
- 40850616
- Bedrooms:
- 3
- Bathrooms:
- 3
- Floor Area:
- 2,608 sq. ft.
Welcome to 124 Carwood Avenue! Nestled in a convenient Kitchener neighbourhood just minutes from the expressway, downtown, shopping, parks, and everyday amenities, this home offers a rare opportunity to back directly onto the beautiful Rockway Golf Course. Imagine enjoying your morning coffee on the back deck while watching golfers tee off and taking in the peaceful views. Inside, you'll find 3 bedrooms and 3 bathrooms, with plenty of opportunity to update and make it your own. The separate entrance to the basement opens the door to additional possibilities, including a potential in-law suite or multi-generational living arrangement. Whether you're looking for a home to personalize, an investment opportunity, or a property in a sought-after location with an exceptional backyard setting, 124 Carwood Avenue is full of potential. More detailsListed by RE/MAX TWIN CITY REALTY INC.- MELANIE & WARREN MCNEIL
- PEAK REALTY LTD, BROKERAGE
- 5195903767
- Contact by Email
-
79 Gay Crescent in Kitchener: 226 - Stanley Park/Centreville Single Family Residence for sale (2 - Kitchener East) : MLS®# 40853132
79 Gay Crescent Kitchener N2A 2C2
$674,900Residential- Status:
- Active
- MLS® Num:
- 40853132
- Bedrooms:
- 3
- Bathrooms:
- 2
- Floor Area:
- 1,750 sq. ft.
Welcome to 79 Gay Crescent. This 3 bedroom, 2 bathroom raised bungalow has a lot to offer in a quiet mature Stanley Park neighborhood. This home features a fully finished lower level with a separate entrance, 2 piece bathroom, an oversized laundry room great for storage plus an additional shower, a home office/den area with huge windows and a cozy fireplace. Main floor offers 3 good sized bedrooms all with natural hardwood flooring, an updated main bath with double sinks, bright eat in kitchen, dining room and large living room perfect for entertaining or simply relaxing. Large fenced private back yard with a deck, shed and room for gardening. Close to shopping, schools and parks. Available for a quick closing this home shows very clean and inviting for a growing family or for the empty nesters looking to downsize. More detailsListed by PEAK REALTY LTD.- MELANIE & WARREN MCNEIL
- PEAK REALTY LTD, BROKERAGE
- 5195903767
- Contact by Email
-
189 Gatewood Road in Kitchener: 325 - Forest Hill Single Family Residence for sale (3 - Kitchener West) : MLS®# 40855417
189 Gatewood Road Kitchener N2M 4E3
$750,000Residential- Status:
- Active
- MLS® Num:
- 40855417
- Bedrooms:
- 6
- Bathrooms:
- 2
- Floor Area:
- 2,158 sq. ft.
Location, Location, Location! Welcome to this beautiful full-brick duplex bungalow, offering excellent space, natural light, and great rental potential. The main floor features three spacious bedrooms, plenty of natural sunlight, and hardwood flooring throughout the main level. The property also includes a fully fenced backyard, perfect for outdoor enjoyment and privacy. The legal basement, complete with a separate side entrance, offers two additional bedrooms, making this an excellent opportunity for investors, extended families, or those looking for additional rental income. Conveniently located close to shopping centres, the hospital, major highways, and other essential amenities. A fantastic property with excellent location, functionality, and income potential — don't miss this opportunity! More detailsListed by Century 21 Green Realty Inc- MELANIE & WARREN MCNEIL
- PEAK REALTY LTD, BROKERAGE
- 5195903767
- Contact by Email
-
34 St Clair Avenue in Kitchener: 325 - Forest Hill Single Family Residence for sale (3 - Kitchener West) : MLS®# 40856568
34 St Clair Avenue Kitchener N2M 3Z4
$535,000Residential- Status:
- Active
- MLS® Num:
- 40856568
- Bedrooms:
- 2
- Bathrooms:
- 1
- Floor Area:
- 951 sq. ft.
Welcome to this beautifully updated 2-bedroom bungalow close to St. Mary’s Hospital. The main floor has a bright, open layout with beautiful engineered hardwood floors. The updated kitchen features quartz countertops, a granite sink, touch-activated faucet, and black stainless-steel appliances, including a gas stove and large refrigerator. The renovated bathroom offers a walk-in shower, double-sink vanity, and heated floors. The finished basement adds extra living space with newer carpet, a recreation room with built-in entertainment unit, and a home office. Outside, enjoy the covered deck, perfect for BBQs and relaxing, along with a large backyard for entertaining. Recent updates include the kitchen and bathroom, hardwood flooring, furnace and A/C (2021), roof (2018), gas dryer (2017), and basement carpet (2021). The hot water heater is a rental (2019). Easy access to expressway and Downtown Kitchener. This move-in-ready home is located in a charming and desirable neighbourhood. Come see it for yourself! More detailsListed by Royal LePage Wolle Realty- MELANIE & WARREN MCNEIL
- PEAK REALTY LTD, BROKERAGE
- 5195903767
- Contact by Email
-
209 Franklin Street S in Kitchener: 327 - Fairview/Kingsdale Single Family Residence for sale (3 - Kitchener West) : MLS®# 40855539
209 Franklin Street S Kitchener N2C 1R8
$599,900Residential- Status:
- Active
- MLS® Num:
- 40855539
- Bedrooms:
- 3
- Bathrooms:
- 1
- Floor Area:
- 1,470 sq. ft.
There’s something special about a home that has been cared for over the years—and still leaves room for you to make it your own. Welcome to 209 Franklin Street S., a solid brick bungalow on a generous 52' x 132' lot in Kitchener’s established Fairview/Kingsdale neighbourhood. Step inside and you’ll find a bright, comfortable home with the character of a classic bungalow. A large front window fills the living room with natural light, while crown moulding and an easy-flowing one-level layout create a welcoming place to call home. The bedrooms feature hardwood flooring, and the spacious kitchen offers abundant cabinetry and workspace, with potential to refresh or reimagine to suit your style. Downstairs, the full basement with a separate entrance extends the possibilities. With approximately 438 sq. ft. of finished lower-level space, plus unfinished space, laundry and storage, there is flexibility for recreation, hobbies, extended family or future improvements. Outside may be where this property truly surprises you. The deep backyard offers mature trees, a large lawn, patio, fencing and storage shed—room for barbecues, gardens, kids or pets to play, or simply a quiet place to relax. A private driveway provides parking for up to four vehicles. And then there’s the location. Shopping, schools, parks and public transit are nearby, with convenient connections to Fairway Road, Fairway Station and the ION LRT, Highway 7/8 and the broader Kitchener-Waterloo area. Whether you’re a first-time buyer looking for a home to grow into, a right-sizer who appreciates bungalow living, or someone who sees the potential in a solid home on a mature lot, 209 Franklin Street S. offers something increasingly difficult to find: good bones, genuine outdoor space, an established neighbourhood and the freedom to make it uniquely yours. Come see the possibilities—and imagine what the next chapter could look like here. More detailsListed by RE/MAX REAL ESTATE CENTRE INC.- MELANIE & WARREN MCNEIL
- PEAK REALTY LTD, BROKERAGE
- 5195903767
- Contact by Email
-
99 Cluthe Crescent in Kitchener: 335 - Pioneer Park/Doon/Wyldwoods Single Family Residence for sale (3 - Kitchener West) : MLS®# 40859082
99 Cluthe Crescent Kitchener N2P 1N1
$679,000Residential- Status:
- Active
- MLS® Num:
- 40859082
- Bedrooms:
- 4
- Bathrooms:
- 2
- Floor Area:
- 1,025 sq. ft.
Wow, over 65,000 upgrades on exceptional single-family living or multi-generational opportunity in a desirable Kitchener neighbourhood with a separate side-entrance. The main floor of this bungalow features spacious of functional living space, highlighted by a with large windows filling the house with natural light. The kitchen offers brand new what cabinetry, countertops, and ample space. Three good-sized bedrooms and a 4-piece bathroom complete the main level. The finished lower level consists of three spacious rooms, washroom and separate entrance walkout side entrance offering flexibility for extended family, guests, home offices, or income potential. The fully fenced backyard offers a large area offers storage shed, and a place to entertain with families, friends or your pet in private. The house also come with a double driveway. Upgrades includes but not limited too New roof (2024),AC/Furnace (2025), Water Heater (2021), Side Vinyl (2026), Floors (2026), New Kitchen, Dish Washer & stove (2026), Washroom upgrade (2026), New paint all over the house (2026), SUCH OPPORTUNITY WON'T LAST LONG. COME AND SEE IT FOR YOURSELF! BOOK YOUR SHOWING TODAY! More detailsListed by KELLER WILLIAMS INNOVATION REALTY- MELANIE & WARREN MCNEIL
- PEAK REALTY LTD, BROKERAGE
- 5195903767
- Contact by Email

Data was last updated October 16, 2026 at 11:50 AM (UTC)

5-25 Bruce St
Kitchener, ON, N2B 1Y4