Bungalows in Cambridge appeal to buyers who appreciate single level living, mature neighbourhoods, and homes that offer comfort and long term flexibility. This style suits first time buyers, growing families seeking practical layouts, and downsizers who prefer easier movement between rooms. Cambridge offers a mix of established streets, access to parks and trails, and convenient shopping, making bungalows a dependable option in today’s market.
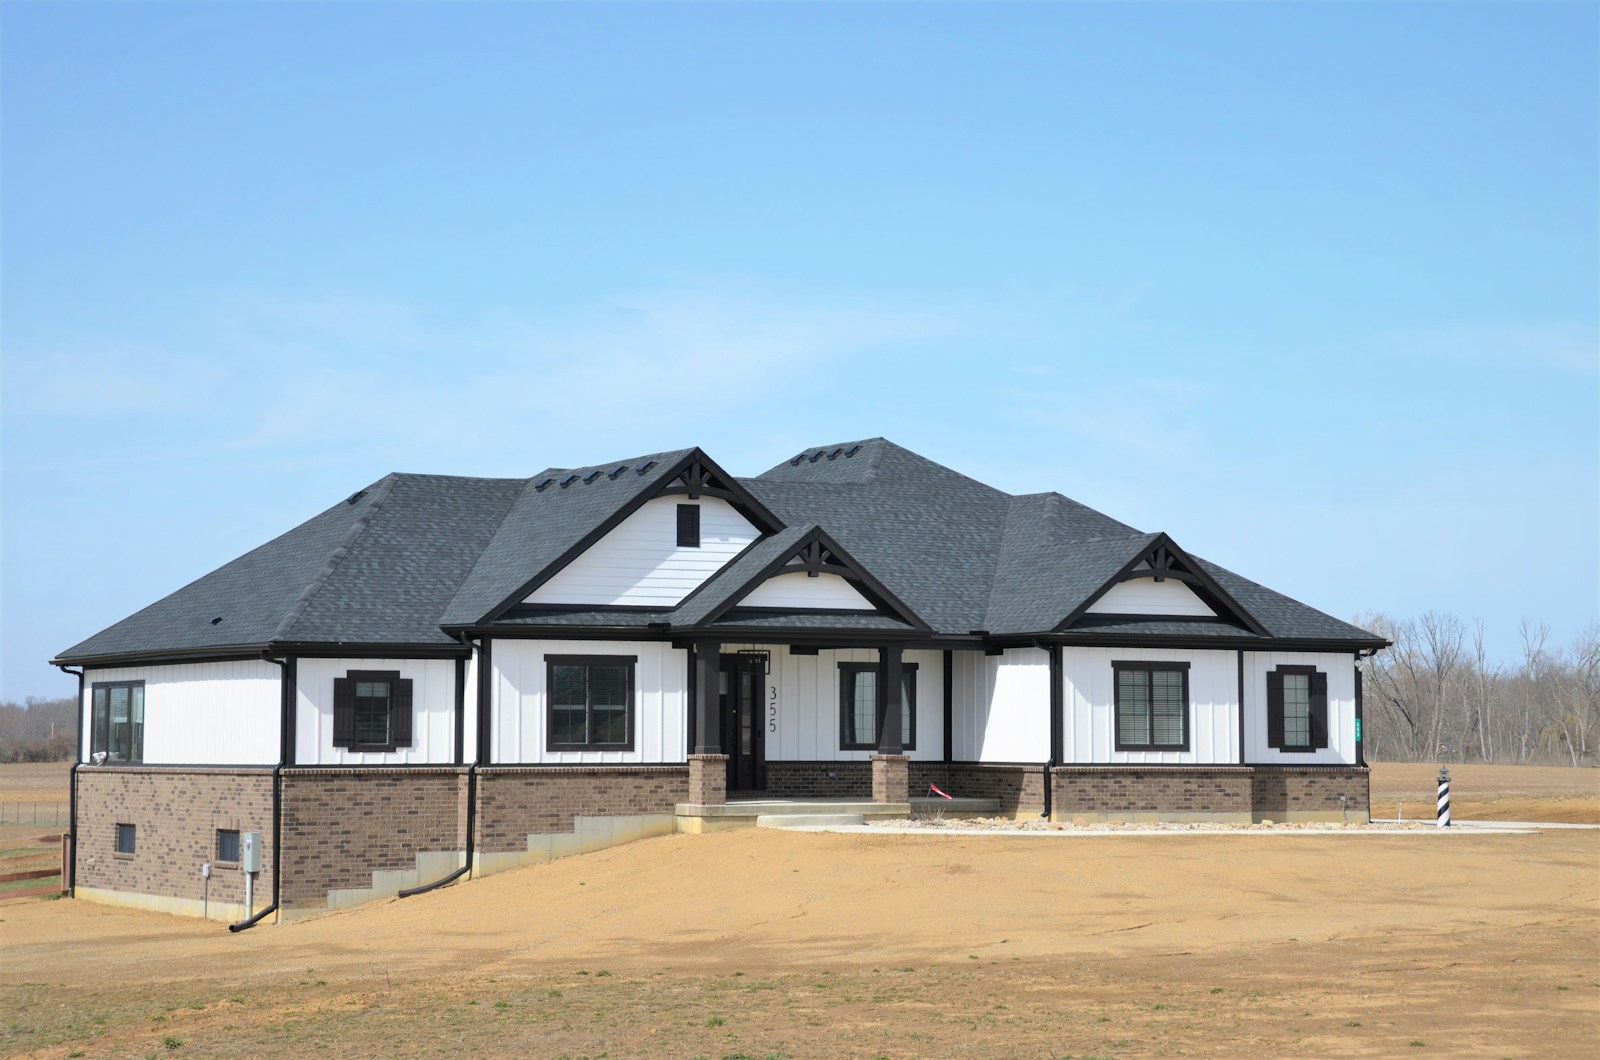
Bungalows For Sale in Cambridge
Bungalows for sale in Cambridge
-
11 Lake Avenue in Cambridge: 22 - Rural Puslinch East Single Family Residence for sale (Puslinch) : MLS®# 40828298
11 Lake Avenue Cambridge N3C 2V4  $2,000,000Residential
- Status:
- Active
- MLS® Num:
- 40828298
- Bedrooms:
- 3
- Bathrooms:
- 1
- Floor Area:
- 1,036 sq. ft.
Welcome to 11 Lake Avenue East, a beautiful lakefront bungalow on one of Ontario’s most iconic, coveted, and private lakes—Puslinch Lake. Set on owned waterfront with breathtaking southern exposure and southwest-facing views, this meticulously maintained 3-bedroom plus office, 1-bathroom retreat offers exceptional lakeside living just minutes from Cambridge and Highway 401. The beautifully landscaped lot features an elevated porch, lush perennial gardens, and a warm cottage-inspired interior with hardwood-style flooring, a stone fireplace, and an abundance of natural light. Outside, a concrete self-cleaning, self-levelling pool overlooks the lake and is surrounded by a generous patio, lounge areas, and mature gardens, creating an ideal setting for entertaining. Privately owned waterfront, a boat ramp, and an expansive dock with Adirondack seating provide direct lake access and a perfect place to enjoy the sunset. The property may also offer potential for a substantial addition, and a new septic system has been installed and was designed to support a residence of up to approximately 3,200 sq. ft. with four bathrooms. More detailsListed by Comfree- MELANIE & WARREN MCNEIL
- PEAK REALTY LTD, BROKERAGE
- 5195903767
- Contact by Email
-
47 Branchton Road in Cambridge: 23 - Branchton Park Single Family Residence for sale (12 - Galt East) : MLS®# 40831397
47 Branchton Road Cambridge N1R 5S2 OPEN HOUSE: Oct 17, 202602:00 PM - 04:00 PM EDTOpen House on Saturday, October 17, 2026 2:00PM - 4:00PM Well maintained contractor's residence. Room for the kids to play many sports at home. Come and see.
$850,000Residential- Status:
- Active
- MLS® Num:
- 40831397
- Bedrooms:
- 4
- Bathrooms:
- 2
- Floor Area:
- 2,057 sq. ft.
A unique opportunity exists for a discerning buyer to take advantage of. This is a residence that was owner built in 1954 and lovingly cared for by a single owner ever since. The asphalt shingles were replaced in 2020, the exterior is cedar siding and the basement a poured concrete foundation. The property is 100' foot frontage with a depth of 160 feet offering loads of space for gardens, kids to play even to have a rink in the winter. Try and find that in a new subdivision at this price. The breezeway is a great advantage in inclement weather joining the house directly to the double garage. With your own well and septic you will have maintenance costs, but currently avoiding the monthly charges from the City. Welcome inside where you will find such quality details as plaster walls interior finishes, oak strip hardwood flooring, original Douglas Fir millwork and doors and oak kitchen cabinetry on the main floor. The current layout features two bedrooms, bathroom, dining room (possible 3rd bedroom), kitchen, living room NFP not functional but could be and eating area. Need more room? The lower level boasts a spacious bedroom, bathroom, fruit cellar, private office and a roomy rec. room. The lower level is serviced by a sewage pump (2026) the well pressure tank was also replaced in 2026 and the laundry discharge is pumped out as well. With schools and Churches close by and a new recreation centre being built, this would be an excellent family location. This has been a home of cherished yesterdays but can be your gracious tomorrows. More detailsListed by GORD RIDSDALE REALTY LTD., BROKERAGE- MELANIE & WARREN MCNEIL
- PEAK REALTY LTD, BROKERAGE
- 5195903767
- Contact by Email
-
2023 Coronation Boulevard in Cambridge: 52 - Preston North Single Family Residence for sale (15 - Preston) : MLS®# 40832314
2023 Coronation Boulevard Cambridge N3H 3S1
$968,500Residential- Status:
- Active
- MLS® Num:
- 40832314
- Bedrooms:
- 3
- Bathrooms:
- 3
- Floor Area:
- 3,109 sq. ft.
The search is over! This absolutely stunning 2600+ sqft bungaloft offers rare multi-generational versatility, featuring a fully independent, main-floor one-bedroom rental or in-law unit. No basement living here—everyone enjoys bright, premium main-floor spaces! Situated on a beautiful, park-like 0.63-acre property comprised of two separately deeded lots, this property offers incredible versatility. Large bright windows flood the home with natural light and frame gorgeous, treed views from both the front and rear. Immaculate! Pride of ownership shines through careful renovations that respect the home's vintage charm. The main residence boasts gleaming hardwood floors, custom cherry cabinets, stainless steel appliances, and a cozy sunken family room with a beamed ceiling. The self-contained apartment features an updated kitchen and a 3-piece bath with a walk-in shower and heated floors. Complete with a fully finished lower level (rec/games rooms) and a double attached garage with a workshop, this home easily converts into a duplex with existing separate entrances and separate laundry. Note: Main unit is serviced by efficient gas boiler heating and central air. More detailsListed by HOWIE SCHMIDT REALTY INC.- MELANIE & WARREN MCNEIL
- PEAK REALTY LTD, BROKERAGE
- 5195903767
- Contact by Email
-
1445 West River Road in Cambridge: 61 - Reidsville/Riverview/Shep’s Sub-division/Wrigley Single Family Residence for sale (16 - N. Dumfries Twp. (W. of 24 - Rural W.)) : MLS®# 40833421
1445 West River Road Cambridge N1R 5S5
$4,549,900Residential- Status:
- Active
- MLS® Num:
- 40833421
- Bedrooms:
- 5
- Bathrooms:
- 5
- Floor Area:
- 6,860 sq. ft.
PRESENTING THE RIVER HOUSE, OUTSTANDING MODERN LUXURY! This custom built masterpiece sits on 2.5 acres with exclusive access to the Grand River. Exquisite, quality finishes expand over nearly 7000 sq ft of finished living space plus triple car, heated garage, accessible to lower level. The main level greets you with impressive 22ft ceilings and large floor to ceiling windows framing spectacular views of the Grand River and your private oasis. The magazine worthy Chef's kitchen features a substantial island, custom cabinetry, high end appliances and servery. Off the dining area is a large partially covered lounge area with 1 of 2 outdoor kitchens. The main level is complete with office, 2pce powder room, laundry, primary bedroom with walk-in closet, spa-like ensuite featuring Carrara marble, 2 additional bedrooms and a 3pce main bathroom. The luxury finishes continue to the walkout, lower level, displaying 10ft ceilings, an inviting bar with tin ceiling design, a spacious rec room, fitness room with convenient 3pce bathroom, theatre room, eclectic wine room, 2 additional bedrooms, and 3pce bathroom. A BONUS, 822 sq ft open concept Pool House with high ceilings, kitchen/living area, and a 3 pce bathroom. Enjoy several outdoor spaces, outdoor kitchen, 14' x 30' salt water pool, and hot tub. Beyond this area is a 300 ft walkway leading to the river, where a host of water activities await. Location and meticulous attention to detail, make this quality built home unlike anything in the area. Truly a one of a kind lifestyle! More detailsListed by RE/MAX REAL ESTATE CENTRE INC., BROKERAGE- MELANIE & WARREN MCNEIL
- PEAK REALTY LTD, BROKERAGE
- 5195903767
- Contact by Email
-
107 Rosslinn Road in Cambridge: 14 - Westview Single Family Residence for sale (11 - Galt West) : MLS®# 40835469
107 Rosslinn Road Cambridge N1S 3K3
$949,900Residential- Status:
- Active
- MLS® Num:
- 40835469
- Bedrooms:
- 3
- Bathrooms:
- 2
- Floor Area:
- 1,200 sq. ft.
Welcome to 107 Rosslinn Road, a beautifully renovated raised bungalow situated on a generous 75.82 x 118.33 ft fully fenced lot in one of Cambridge's most desirable family-friendly neighbourhoods. This exceptional home has been thoughtfully updated throughout and offers the perfect blend of style, comfort, and functionality. The stunning open-concept main floor is designed for modern living and effortless entertaining, featuring custom coffered ceilings, elegant finishes, abundant natural light, and seamless flow between the living, dining, and kitchen areas. The beautifully appointed kitchen serves as the heart of the home, allowing you to stay connected with family and guests while preparing meals and hosting gatherings. Offering 3 spacious bedrooms and 2 full bathrooms, this home provides flexibility for growing families, including a versatile third bedroom currently showcased as a home office. The fully finished lower level adds valuable living space, complete with a second full bathroom and a separate entrance through the garage, creating endless possibilities for recreation, hobbies, or extended family use. Outside, enjoy a large private backyard, expansive deck, and recent exterior improvements including new front stairs with paving stone finishes that enhance the home's curb appeal. The single-car garage is complemented by a long driveway with parking for 4+ vehicles. Ideally located in a quiet, mature neighbourhood just steps from Bismark Park, this home offers convenient access to schools, trails, shopping, and everyday amenities, while remaining only minutes from Highway 401 for commuters. A rare opportunity to own a beautifully renovated turnkey home in an outstanding Cambridge location. More detailsListed by RE/MAX TWIN CITY REALTY INC.- MELANIE & WARREN MCNEIL
- PEAK REALTY LTD, BROKERAGE
- 5195903767
- Contact by Email
-
1227 Valentine Drive in Cambridge: 50 - Langs Farm/Hilborn Park Single Family Residence for sale (15 - Preston) : MLS®# 40837906
1227 Valentine Drive Cambridge N3H 2P1
$689,900Residential- Status:
- Active
- MLS® Num:
- 40837906
- Bedrooms:
- 5
- Bathrooms:
- 2
- Floor Area:
- 1,112 sq. ft.
A PLACE TO CALL HOME ON VALENTINE DRIVE—where charm, potential, and pride of ownership meet. Tucked into a quiet, mature neighbourhood in Cambridge, this classic bungalow has been loved and is now ready for its next chapter. Set on a spacious 45 x 105 ft lot, this home offers more than just curb appeal. Picture yourself pulling into the extra-wide driveway, stepping onto the welcoming front porch framed by vibrant gardens and a white picket-style railing. Inside, you'll find over 2,000 sqft of finished living space, including 3+2 bedrooms and 2 full bathrooms. The layout is traditional, warm, and full of potential. The living and dining spaces offer great bones—original, well-cared-for finishes just waiting for a modern touch. The eat-in kitchen is cozy and functional, while the bonus sunroom off the back is a delightful surprise—perfect for morning coffees, quiet afternoons, or extra space when entertaining. There’s even a convenient laundry chute, adding a touch of old-school charm and practicality. Downstairs, the fully finished basement is retro in all the right ways—with a built-in bar, lounge space, and a full dining area ideal for family gatherings. 1 lower bedroom is currently converted into a laundry room. Step outside and discover a true backyard oasis. The covered patio is the perfect place to relax on warm evenings, while the manicured garden beds and veggie plots showcase just how much care has gone into this home. There's even a large shed for added storage. Waiting on your personal touches. With solid bones, vintage character, and an unbeatable location, this home is ready for someone with vision to make it shine Walk to parks and schools, or hop in the car for quick access to the 401, Cambridge Centre, and all the everyday amenities you need. More detailsListed by RE/MAX TWIN CITY FAISAL SUSIWALA REALTY- MELANIE & WARREN MCNEIL
- PEAK REALTY LTD, BROKERAGE
- 5195903767
- Contact by Email
-
95 Drinkwater Drive in Cambridge: 23 - Branchton Park Single Family Residence for sale (12 - Galt East) : MLS®# 40839798
95 Drinkwater Drive Cambridge N1P 1G5
$799,000Residential- Status:
- Active
- MLS® Num:
- 40839798
- Bedrooms:
- 3
- Bathrooms:
- 2
- Floor Area:
- 1,610 sq. ft.
HERE IS YOUR OPPORTUNITY TO LIVE IN AN AMAZING NEIGHBOURHOOD ON A DESIRABLE SOUGHT AFTER STREET. DRINKWATER DR SITS AT THE BACK OF THE SUBDIVISION WITH LITTLE TRAFFIC, ACCESS TO TRAILS AND A POND FILLED WITH WILDLIFE. WALKING DISTANCE TO SCHOOLS, PARKS, PLACES OF WORSHIP, TRANSIT, AND AMENITIES. THIS HOME OFFERS THREE BEDROOMS, TWO BATHROOMS (ONE HOUSING A MAIN FLOOR LAUNDRY CLOSET WITH SEPARATE LIGHT, FAN AND CABINETS, KITCHEN HAS QUARTZ COUNTERS, UNDER-MOUNT DOUBLE SINK AND BACKSPLASH WITH EAT IN AREA, LIVING ROOM WITH GAS FIREPLACE AND DINING ROOM WITH PATIO DOORS TO THE PRIVATE FULLY FENCED BACK YARD. THE YARD HAS TWO STAMPED CONCRETE PATIOS FOR ENTERTAINING, BEAUTIFUL GARDEN AND A STAMPED CONCRETE WALKWAY FROM THE PATIO TO THE FRONT STAMPED CONCRETE/AGGREGATE DRIVEWAY AND DOUBLE CAR GARAGE WITH INSIDE ENTRY, MAN DOOR, AND WATER TAP. THE BASEMENT HAS A ROUGH IN FOR A TWO PIECE BATHROOM, FURNACE AND A/C WERE REPLACED IN 2021, OWNED WATER SOFTENER, OWNED HEPA 3000 FRESH AIR CIRCULATION SYSTEM, RENTED GAS HOT WATER TANK, SUMP PUMP AND 100 AMP PANEL. A WIDE OPEN SPACE AWAITING YOUR IMAGINATION AND CREATIVITY. ROOF WAS REPLACED IN 2015. More detailsListed by ROYAL LEPAGE CROWN REALTY SERVICES- MELANIE & WARREN MCNEIL
- PEAK REALTY LTD, BROKERAGE
- 5195903767
- Contact by Email
-
176 Riverbank Drive in Cambridge: 56 - Maple Grove, Riverbank, Royal Oak Single Family Residence for sale (15 - Preston) : MLS®# 40844408
176 Riverbank Drive Cambridge N3H 4R6
$1,500,000Residential- Status:
- Active
- MLS® Num:
- 40844408
- Bedrooms:
- 4
- Bathrooms:
- 2
- Floor Area:
- 2,571 sq. ft.
This property offers the unique potential for severance into two separate lots, allowing for the opportunity to build a new home on this extraordinary, serene 1.06-acre lot or add a second dwelling, with the owner having already initiated the severance inquiries and process. The seller even has a dream house plan ready to go if you’re interested in making this vision a reality! Imagine living on a secluded, tree-lined estate right within the city. 176 Riverbank Drive offers a tranquil sanctuary featuring a 3+1 bedroom bungalow spanning around 2,600 sqft of living space with a fully finished walkout basement. The serene lot gently slopes down to the Grand River, creating a private haven of peace surrounded by lush, mature trees and meticulously landscaped grounds. Step inside to find rich parquet hardwood floors, expansive windows flooding the space with natural light, and a cozy fireplace. Sliding glass doors from the dining room open to a generous deck with stunning views of your private yard. The updated kitchen is a dream, featuring elegant maple cabinetry, granite countertops, a stylish backsplash, and stainless-steel appliances, while a delightful, sun drenched sunroom provides the perfect spot for morning coffee. The home features three spacious bedrooms, including a serene primary suite, and an updated family bathroom. The finished lower level offers a large fourth bedroom, a full bath, an office nook, an oversized laundry room, generous storage, and a garden walkout leading to your backyard retreat. For those with recreational vehicles, the expansive driveway offers ample parking and plenty of room to store a boat or trailer. Conveniently located near major highways, Chicopee Ski & Summer Resort, and Fairview Mall, this property perfectly balances peaceful living with city convenience. Notable updates include the roof (2014), water softener (2011), furnace and AC (2015), updated kitchen/bathrooms, and a Venmar HRV HEPA filter system (2010). Don't miss it! More detailsListed by SMART FROM HOME REALTY LIMITED- MELANIE & WARREN MCNEIL
- PEAK REALTY LTD, BROKERAGE
- 5195903767
- Contact by Email
-
20 Grandy Lane in Cambridge: 33 - Clemens Mills/Saginaw Single Family Residence for sale (13 - Galt North) : MLS®# 40844635
20 Grandy Lane Cambridge N1R 8K2
$1,699,000Residential- Status:
- Active
- MLS® Num:
- 40844635
- Bedrooms:
- 5
- Bathrooms:
- 3
- Floor Area:
- 3,439 sq. ft.
RARE OPPORTUNITY! Custom built raised bungalow on a 1.04-acre lot, offering court location surrounded by protected greenspace. This exclusive, 10 estate court rarely has homes come up for sale and 20 Grandy lane is one that takes full advantage of the natural features, completely backing onto mature forest with direct access to Millcreek conservation land. The home features a stunning all stone exterior with a beautiful retaining wall and carefully set natural stone steps, leading to the front door. The main level layout is wide open with large windows, designed to overlook the backyard from anywhere within the open space and providing access to the elevated multi-level deck completed with composite decking and glass rails. A rich, maple raised panel kitchen sits central with an oversized quartz countertop and raised bar sitting area; elegant crown molding finishes the cabinets to the ceiling with built-in stainless-steel appliances, gas cooktop. Equal in elegance is the built-in family room wall unit featuring gas fireplace insert. A three-sided fireplace separates the dining room from a sunken sitting area providing for an elevated view of the backyard; coffered ceiling accents and hardwood flooring span the space. Completing the space is a large bedroom, laundry, 2-piece bathroom, and the primary suite, complete with walk in closet and recently renovated(2023) 5-piece spa like ensuite. A hardwood staircase leads to the lower level which is still completely above grade; the home was strategically placed to take full advantage of the walkout. Lower level gives access to the oversized, staggered double car garage. Perfectly suited as a multi-generational home, offering three bedrooms, a recently renovated (2023) 4-piece bathroom, recreation room with gas fireplace, and kitchenette along with wet bar. Roof(2024), Additional oversized garden shed for equipment storage. Minutes from the 401, amenities, and schools. Don’t miss this truly beautiful property! More detailsListed by RE/MAX TWIN CITY REALTY INC.- MELANIE & WARREN MCNEIL
- PEAK REALTY LTD, BROKERAGE
- 5195903767
- Contact by Email
-
29 Branchton Road in Cambridge: 23 - Branchton Park Single Family Residence for sale (12 - Galt East) : MLS®# 40850526
29 Branchton Road Cambridge N1R 5S2
$874,888Residential- Status:
- Active
- MLS® Num:
- 40850526
- Bedrooms:
- 3
- Bathrooms:
- 2
- Floor Area:
- 2,203 sq. ft.
This is a truly RARE OFFERING JUST MINUTES FROM THE CITY—an exceptional opportunity to secure a prime piece of land in an evolving pocket of South Cambridge. Situated on a prominent corner lot just under ½ acre with dual road frontages, this ALL-BRICK BUNGALOW presents not only a comfortable place to call home, but a strategic investment in an area experiencing steady transformation and infrastructure growth. The home features 3 bedrooms, a spacious main living area, and convenient main floor 2-piece and 4-piece bathrooms. The FULLY FINISHED LOWER LEVEL EXPANDS YOUR LIVING SPACE with a large recreation room, games area, additional bedroom potential, along with ample storage and laundry facilities—ideal for growing families or multi-generational living. Surrounded by mature trees and estate-sized lots, THIS SERENE SETTING OFFERS A RARE BLEND OF PRIVACY AND ACCESSIBILITY. You are just minutes to shopping, schools, and major highway access, making daily living seamless while still enjoying the tranquility of a country-like environment. What truly sets this property apart is its future potential. With ongoing redevelopment activity and infrastructure enhancements throughout South Cambridge, THIS LOCATION IS STEADILY GAINING ATTENTION FROM BUILDERS, INVESTORS, AND END-USERS ALIKE. The expansive lot, complemented by two sheds and a greenhouse, provides endless possibilities—whether you envision renovating, expanding, or designing a custom build to capitalize on the area’s upward trajectory. More detailsListed by Royal LePage Wolle Realty- MELANIE & WARREN MCNEIL
- PEAK REALTY LTD, BROKERAGE
- 5195903767
- Contact by Email
-
147 Tait Street in Cambridge: 11 - St Gregory's/Tait Single Family Residence for sale (11 - Galt West) : MLS®# 40851857
147 Tait Street Cambridge N1S 3E7
$799,900Residential- Status:
- Active
- MLS® Num:
- 40851857
- Bedrooms:
- 5
- Bathrooms:
- 3
- Floor Area:
- 2,158 sq. ft.
Discover a rare opportunity to own a beautifully updated brick bungalow set on an extraordinary 75' x 176' park-like lot in the heart of historic Galt. This home blends modern comfort with timeless charm, offering fresh paint, elegant pot lights, and high-end flooring throughout the main level. Natural light floods the inviting living room through a striking bow window, flowing effortlessly into the formal dining space. The kitchen’s cozy breakfast nook opens into a stunning family room addition, highlighted by a stone-surround gas fireplace and an oversized picture window overlooking your private backyard oasis. Both bathrooms have been fully renovated with sleek walk-in showers and floating vanities, while the turnkey interior features stainless steel appliances and a premium washer/dryer. The fully finished lower level adds incredible versatility with two bedrooms, a full kitchen, a 3-piece bath, laundry, and abundant storage—perfect for an in-law suite or teen retreat. Step outside to enjoy exceptional outdoor living with a brand-new privacy fence, lush landscaping, a fire pit area, built-in BBQ setup, rear deck, and two storage sheds. An enclosed side garage offers additional space for hobbies, storage, or a workshop. With new AC 2024, a new garage door 2026, and modern mechanical upgrades, this home delivers peace of mind and effortless living. Located in a quiet, family-friendly neighborhood just minutes from top-rated schools, parks, downtown Galt’s vibrant shops and restaurants, and quick access to Highway 401, Conestoga College, and the University of Waterloo—this is a true gem you won’t want to miss. Don't miss your opportunity to make this wonderful home yours! More detailsListed by IQI GLOBAL REAL ESTATE CAMBRIDGE- MELANIE & WARREN MCNEIL
- PEAK REALTY LTD, BROKERAGE
- 5195903767
- Contact by Email
-
1853 Highway 24 S in Cambridge: 70 - Branchton/Littles Corners/Maple Manor Subdivision/Ranchlands Single Family Residence for sale (17 - N. Dumfries Twp. (E. of 24 - Rural E.)) : MLS®# 40853113
1853 Highway 24 S Cambridge N1R 5S6
$699,900Residential- Status:
- Active
- MLS® Num:
- 40853113
- Bedrooms:
- 4
- Bathrooms:
- 2
- Floor Area:
- 2,861 sq. ft.
COUNTRY LIVING WITH A SEPARATE ENTRANCE IN-LAW SUITE. Welcome to 1853 Highway 24 S, Cambridge. (1853 BRANTFORD HIGHWAY CAMBRIDGE ON SOME ONLINE MAPS) Escape the busy city life without sacrificing convenience. Offering the best of both worlds, this spacious bungalow lets you enjoy the peace, privacy, and open space of country living while remaining just minutes from all the shopping, dining, schools, and amenities Cambridge has to offer. Designed with flexibility in mind, the bright main floor features an open concept living and dining area with vaulted ceilings, large windows, and an abundance of natural light, along with three large sized bedrooms. The fully finished walk up basement offers a separate entrance and a complete in-law suite with its own kitchen, living room, bathroom, bedroom, and office. Perfect for multi-generational living, extended family, overnight guests, or anyone seeking additional living space with privacy and flexibility. Step outside and enjoy the freedom that comes with country living. The large lot and U-shaped driveway provide plenty of room for parking, entertaining, kids to play, gardening, outdoor projects, or simply unwinding while taking in the peaceful surroundings. Recent updates include a new seal around the holding tank (2024), updated 200 amp electrical panel (2020), furnace (2020), A/C (2018), hot water heater (2021), water softener (2018), shingles (2016), and basement windows (2025). If you've been dreaming of peaceful country living without giving up the convenience of the city, this is an opportunity you won't want to miss. More detailsListed by RE/MAX TWIN CITY REALTY INC.- MELANIE & WARREN MCNEIL
- PEAK REALTY LTD, BROKERAGE
- 5195903767
- Contact by Email

Data was last updated October 14, 2026 at 03:50 PM (UTC)

5-25 Bruce St
Kitchener, ON, N2B 1Y4